

Address
6101 Adhara Pass, Austin, TX
Price
$ 2,800,000
Property Attributes
- MLS#7950604
- TypeSingle Family
- Listing Status Active
- CountyTRAVIS
- CityAustin
- AreaRN
- NeighborhoodRiver Place - Milky Way at River Place
- Zip78730
- StyleSingle Family Residence
- Year Built2025
- Taxes$ 35476
- Price$ 2,800,000
- Bedrooms5
- Full Bathrooms5
- Half Bathrooms2
- Sqr Footage4987
- Lot Size0.3 Acres
Data Source:
Austin Board of REALTORS® (ABOR) as distributed by MLS GRID
Property Description
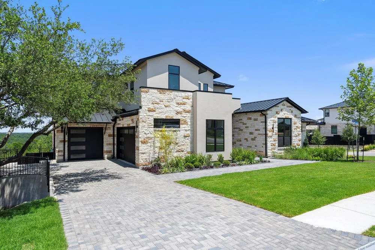
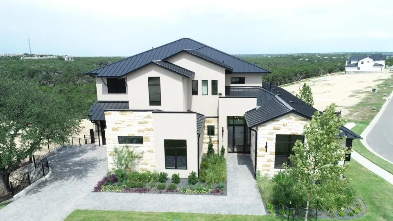
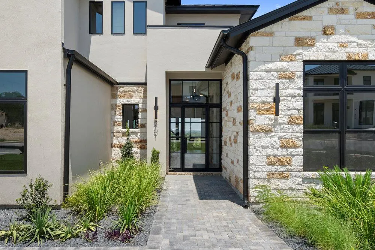
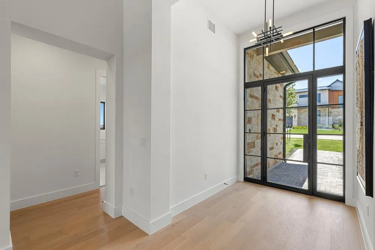
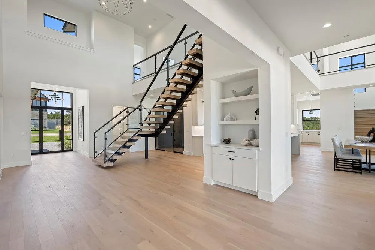
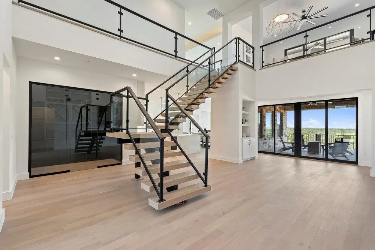
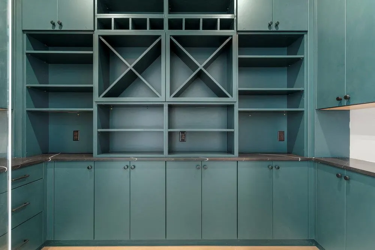
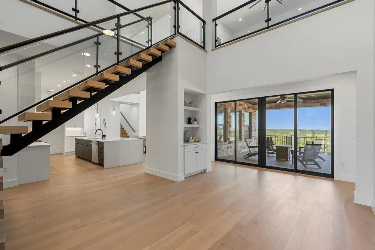
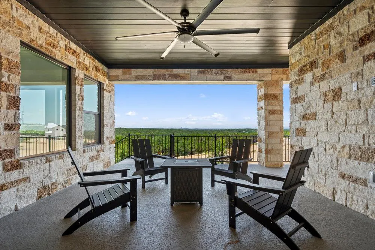
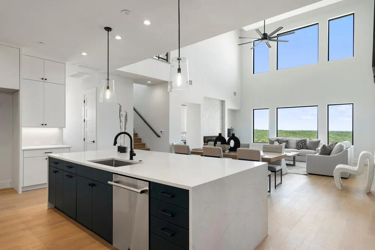
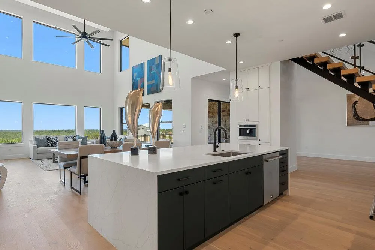
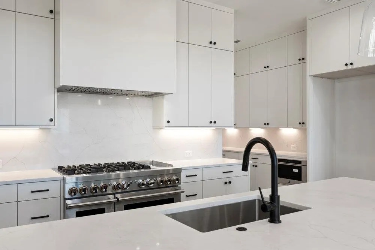
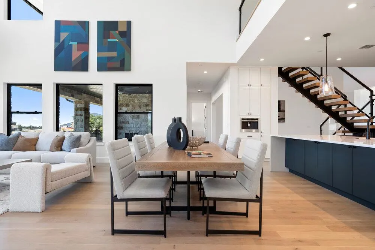
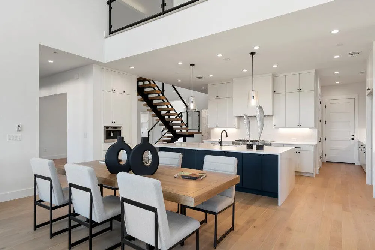
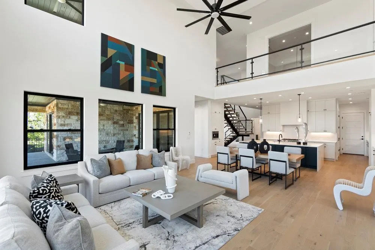
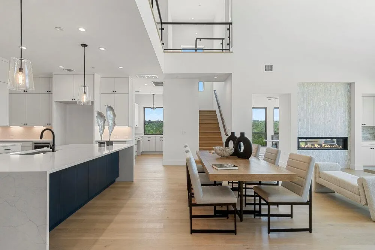
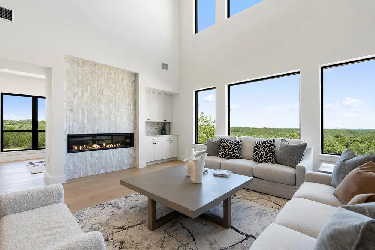
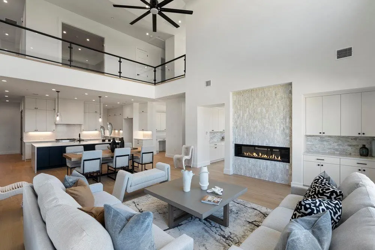
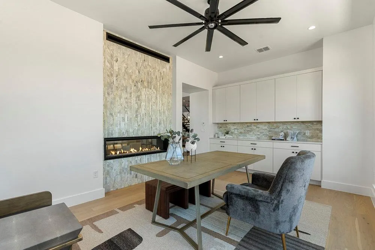
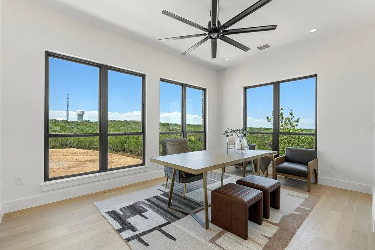
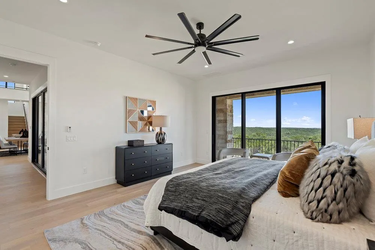
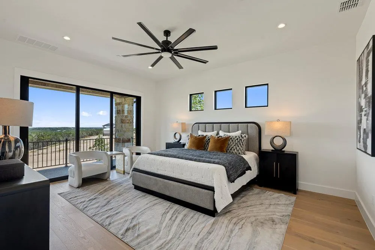
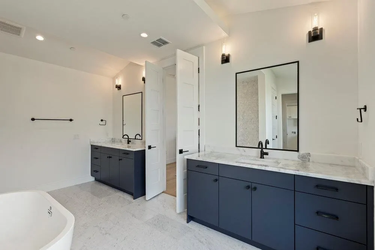
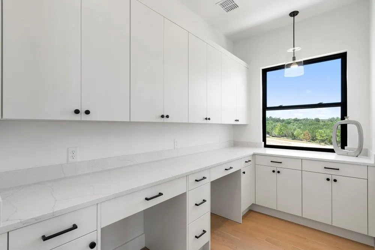
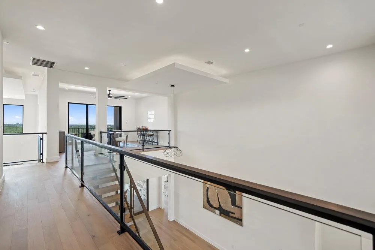
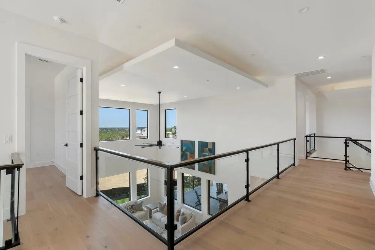
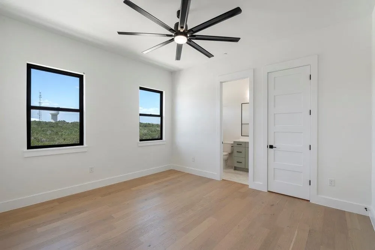
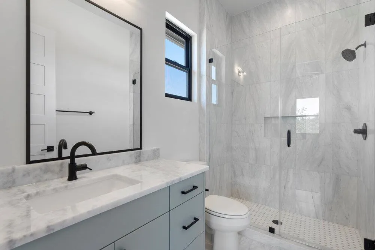
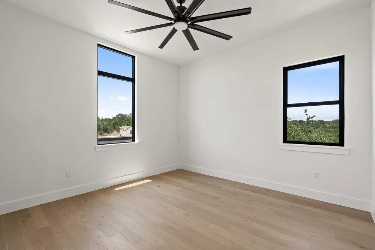
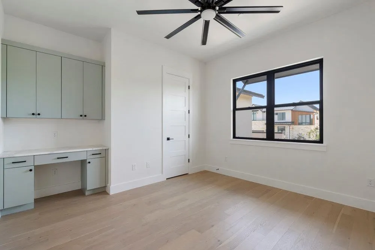
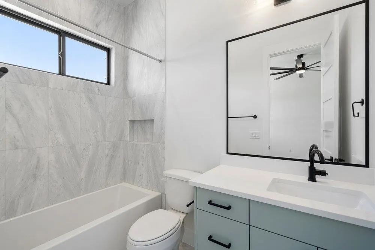
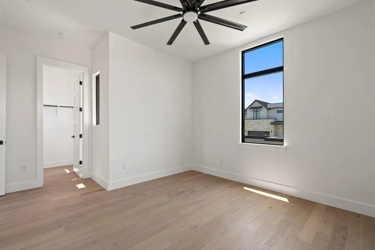
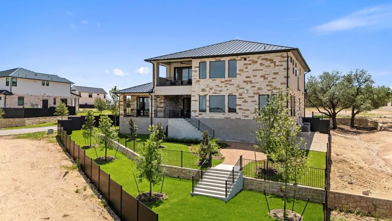
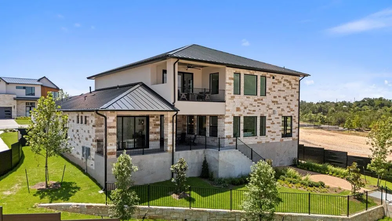
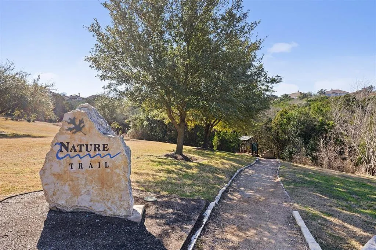
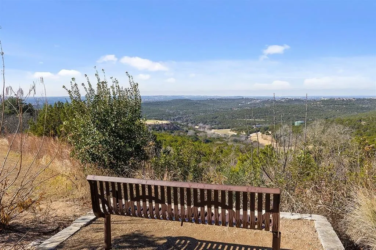
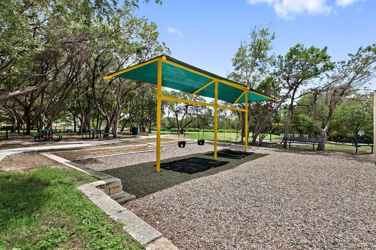
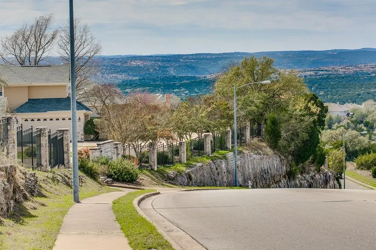
You’re greeted by soaring 20-foot ceilings in both the foyer and great room, a dramatic open staircase, and a glass-enclosed wine cellar that makes an unforgettable statement. The designer kitchen is built for both style and function, featuring a waterfall center island, custom 63-inch soft-close cabinetry, a JennAir 6-burner dual-fuel range with griddle, and a spacious butler’s pantry. Wide-plank wood flooring extends through the main living areas, study, gameroom, media room, and primary suite. Each bedroom includes a private en suite bath, along with powder rooms thoughtfully placed on both levels. A see-through double-sided fireplace warms the great room and den, while the upstairs gameroom opens to a covered balcony with scenic views. The primary suite is a true retreat, with a luxurious bath offering dual split vanities, a soaking tub set against a tile accent wall, and a walk-in shower. The oversized closet connects directly to a well-appointed utility room for added convenience. Built with energy-efficient spray foam insulation, Andersen windows, a tankless water heater, and high-end finishes throughout, this home reflects the quality and craftsmanship of the M Signature series. Residents enjoy access to some of the area's top schools, including River Place Elementary and Vandegrift High School. Nearby amenities include Sun Tree Park, River Place Country Club, and miles of scenic greenbelt trails. The community is also just minutes from Broadcom's Austin campus, along with a wealth of other major tech employers in the Four Points area. Residents have access to a private marina for swimming, boating, waterskiing, and other activities on the lake. At the River Place Country Club, residents can play golf or tennis, enjoy the fitness center, massage facility, swimming pool, and dining room. River Place Country Club 1.4 mi, River Place Nature Trail 2.3 mi, Bull Creek District Park 3.6, Quarry Lake 6.3 mi, Sun Tree Park 1.2 mi
| Elementary School | Middle School | High School |
|---|---|---|
| River Place Elementary School | Four Points Middle School | Vandegrift High School |
| Price History | |
|---|---|
| 7/31/2025 | Listed $2,499,990 |
| 9/12/2025 | 3$2,449,990 |
| 11/19/2025 | 2$2,424,990 |
| 5/7/2026 | 2$2,399,990 |
General Features
| Living Area | 4987 |
|---|---|
| Sewer | Public Sewer |
| Heating | Central,ENERGY STAR Qualified Equipment,Fireplace(s),Heat Pump,Natural Gas |
| Cooling | Ceiling Fan(s),Central Air,ENERGY STAR Qualified Equipment,Multi Units |
| Utilities | Cable Available,Electricity Connected,Natural Gas Connected,Phone Available,Sewer Connected,Underground Utilities,Water Connected |
| Roof | Metal |
| Appliances | Cooktop,Dishwasher,Disposal,ENERGY STAR Qualified Appliances,Gas Cooktop,Gas Range,Microwave,Stainless Steel Appliance(s),Vented Exhaust Fan,Water Heater,Tankless Water Heater |
| HOA Fee | 185 |
| Garage Spaces | 3 |
| Association Fee Includes | Common Area Maintenance |
| Patio/Porch Features | Covered,Patio |
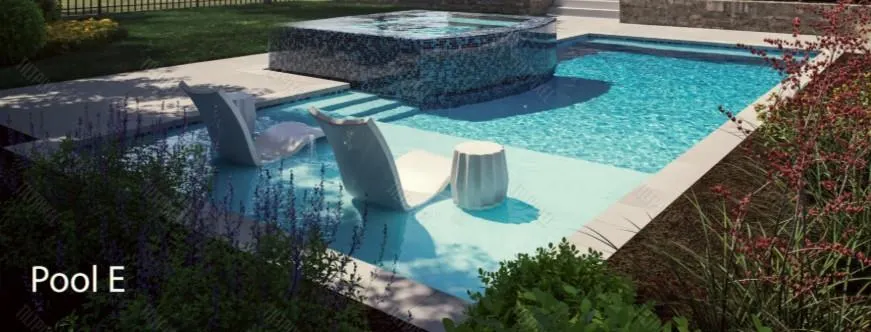
| Pool Features | None |
| Security Features | Carbon Monoxide Detector(s),Fire Sprinkler System,Prewired,Smoke Detector(s) |
| Construction Materials | Concrete,Frame,Glass,ICAT Recessed Lighting,Spray Foam Insulation,Masonry – All Sides,Radiant Barrier,Stone,Stucco |
| Year Built | 2025 |
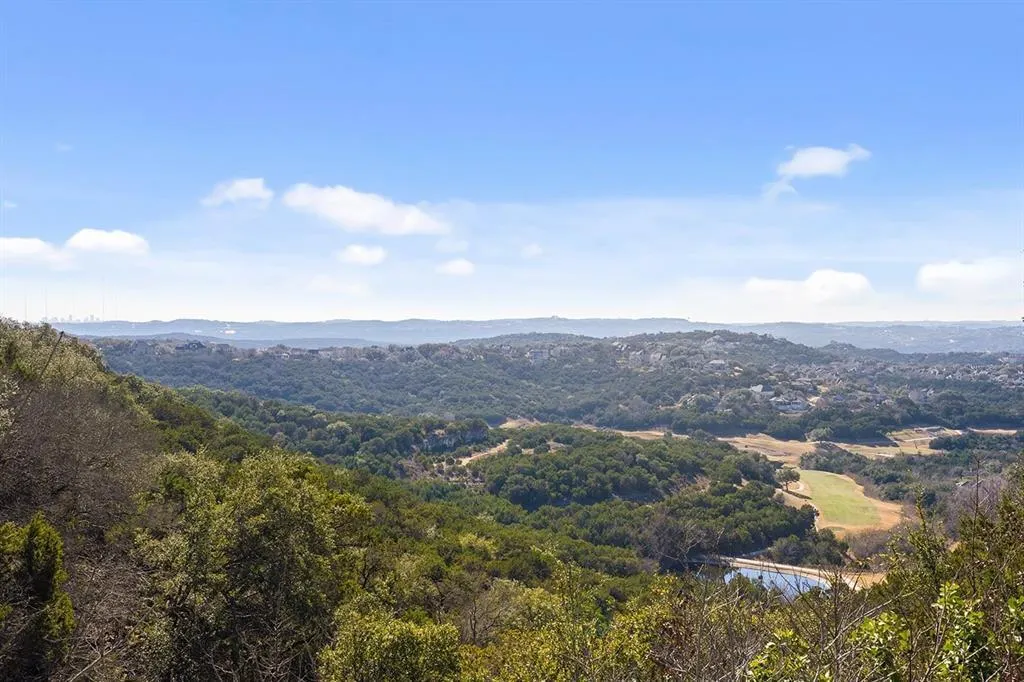
| View | Hill Country,Park/Greenbelt,Trees/Woods |
| Levels | Two |
| Property Subtype | Single Family Residence |
| Tax Year | 2025 |
| Waterfront Features | None |
| Community Features | See Remarks,Common Grounds,Curbs,Park,Playground,Sidewalks,Street Lights,Underground Utilities,Trail(s) |
| Accessibility | None |
| Assoc Fee Paid Per | Monthly |
| County | Travis |
| New Construction | Yes |
| Property Type | Residential |
| HOA | Yes |
| Energy Efficient | Appliances,Construction,Doors,HVAC,Insulation,Lighting,Materials,Thermostat,Water Heater |
| Subdivision Name | River Place,Milky Way at River Place |
| Facing Direction | West |
| Green Sustainability | None |
| Other Structures | None |
| Full Baths | 5 |
| Status | Active |
| Directions | Model home located at 10117 Milky Way Dr,Austin,TX 78730. |
| High School | Vandegrift |
| City | Austin |
| Disclosures | None |
| Association Name | Milky Way HOA |
| MLS Area | RN |
| Lot Size Square Feet | 13068 |
| Elementary School | River Place |
| Tax Annual Amount | 35475.66 |
| Middle/Junior High School | Four Points |
| Property Condition | New Construction |
| Additional Parcels Y/N | No |
| Builder Name | M Signature |
| Standard Status | Active |
| Year Built Source | Builder |
Interior Features
| Interior Amenities | Breakfast Bar,Built-in Features,Ceiling Fan(s),Ceiling-High,Chandelier,Quartz Counters,Double Vanity,Dry Bar,Entrance Foyer,In-Law Floorplan,Interior Steps,Kitchen Island,Multiple Dining Areas,Multip |
|---|---|
| Flooring | Tile,Wood |
| Total Fireplaces | 1 |
| Fireplace Features | Double Sided,Family Room,Gas,Library,See Through |
| Window Features | Display Window(s),Double Pane Windows,ENERGY STAR Qualified Windows,Screens |
| Half Baths | 2 |
| Total Bedrooms | 5 |
| Main Level Bedrooms | 2 |
| LivingAreaSource | Builder |
| Total Baths | 7 |
Exterior Features
| Exterior Amenities | Balcony,Exterior Steps,Gutters Full,Lighting,Pest Tubes in Walls |
|---|---|
| Fencing | Back Yard,Fenced,Wrought Iron |
| Parking Features | Attached,Door-Multi,Door-Single,Driveway,Garage,Garage Door Opener,Garage Faces Front,Garage Faces Side,Paver Block |
| Lot Features | Greenbelt,Back Yard,Corner Lot,Curbs,Few Trees,Front Yard,Landscaped,Sprinkler - Automatic,Trees-Medium (20 Ft - 40 Ft),Trees-Small (Under 20 Ft),Views |
| Water Source | Public |
| Total Parking | 5 |
| Foundation Details | Slab |
| Lot Size Acres | 0.3 |
| Waterfront Y/N | No |
| Covered Spaces | 3 |
| Horse Y/N | No |
| Horse Amenities | None |
Amenities
- Foreclosure
- Views
- Short Sale
- New Construction
- Adult 55+
- Lease To Own
- No HOA Fees
- Furnished
- Primary On Main
- Air Conditioning
- Seller Finance
- Green
- Fixer Upper
- Horse
- Golf
- Fireplace
- Deck
- Garage
- Basement
- Pool
Property vs Single Family Average in 78730
Price
Taxes
Year Built
Visits
 Austin Board of REALTORS® Copyright ©2026 All rights reserved.
 Central Texas MLS | Four Rivers Association of REALTORS® All information deemed reliable but not guaranteed. All properties are subject to prior sale, change or withdrawal. Neither listing broker(s) or information provider(s) shall be responsible for any typographical errors, misinformation, misprints and shall be held totally harmless. Listing(s) information is provided for consumer's personal, non-commercial use and may not be used for any purpose other than to identify prospective properties
