

Address
10202 Epsilon Way, Austin, TX
Price
$ 2,999,990
Property Attributes
- MLS#7147977
- TypeSingle Family
- Listing Status Active
- CountyTRAVIS
- CityAustin
- AreaRN
- NeighborhoodRiver Place - Milky Way at River Place
- Zip78730
- StyleSingle Family Residence
- Year Built2026
- Taxes$ 35000
- Price$ 2,999,990
- Bedrooms5
- Full Bathrooms6
- Half Bathrooms1
- Sqr Footage4595
- Lot Size0.5 Acres
Data Source:
Austin Board of REALTORS® (ABOR) as distributed by MLS GRID
Property Description
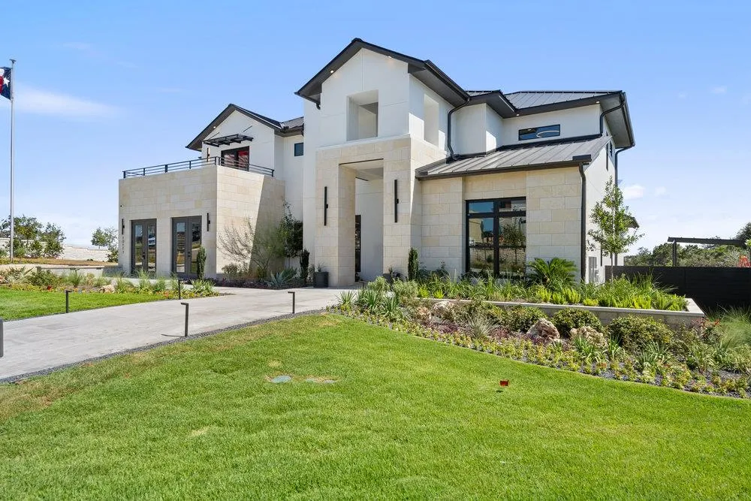
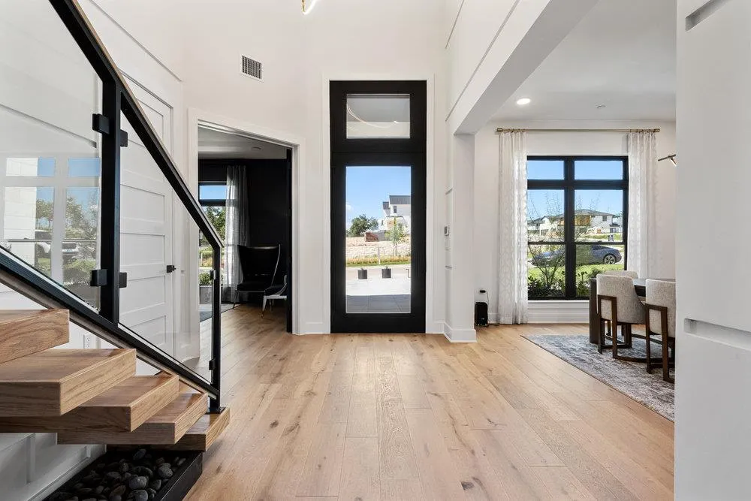
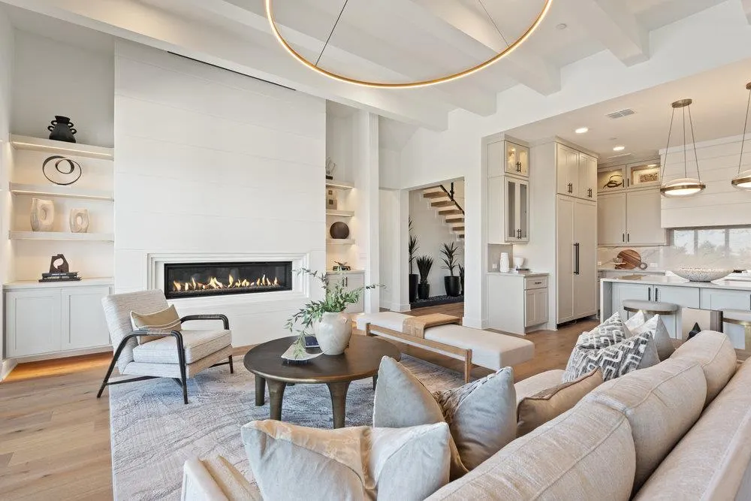
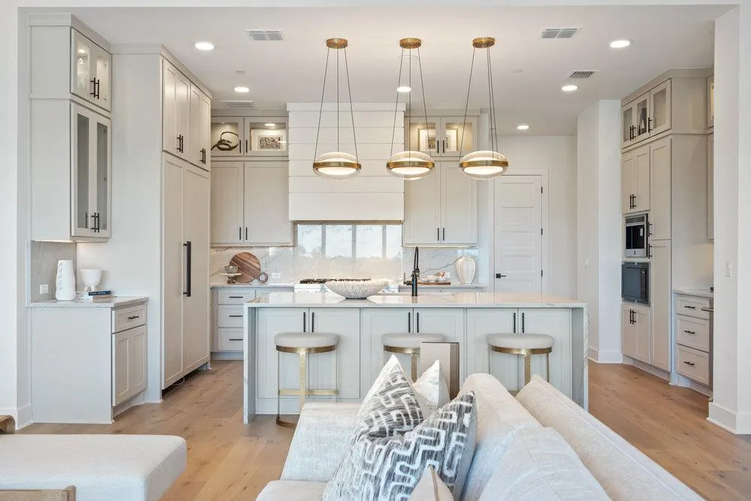
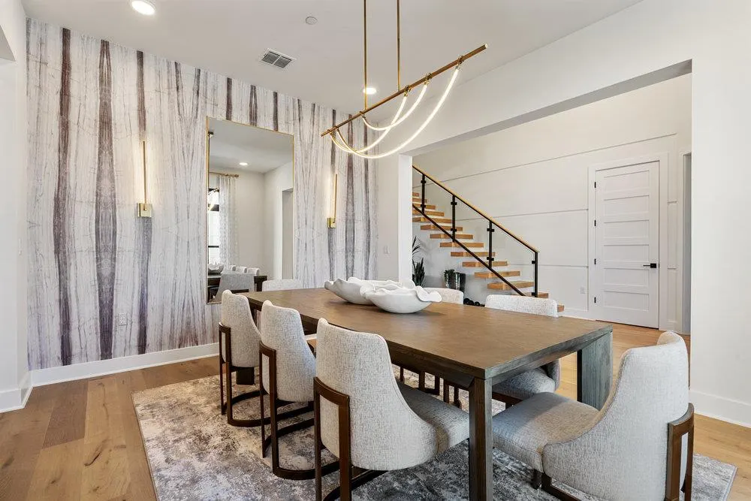
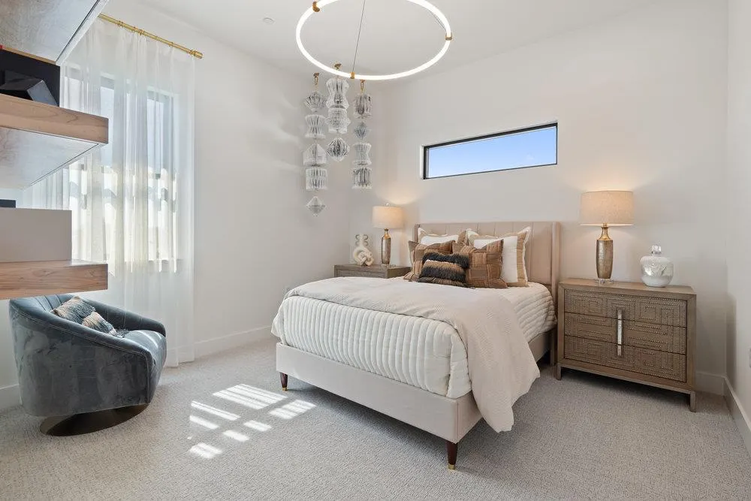
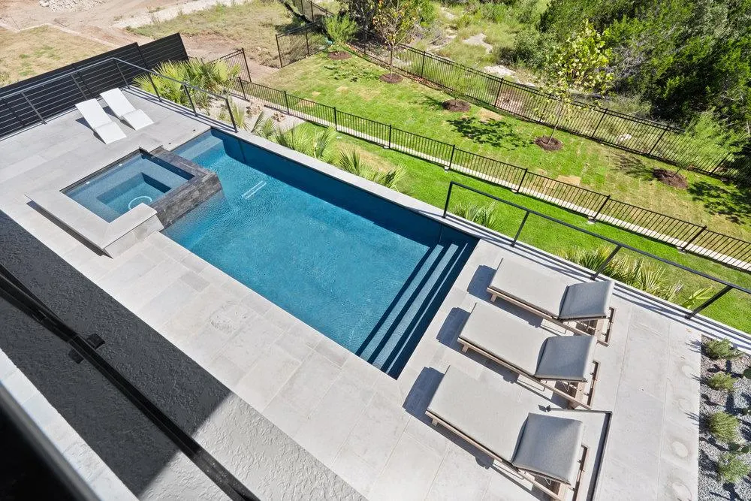
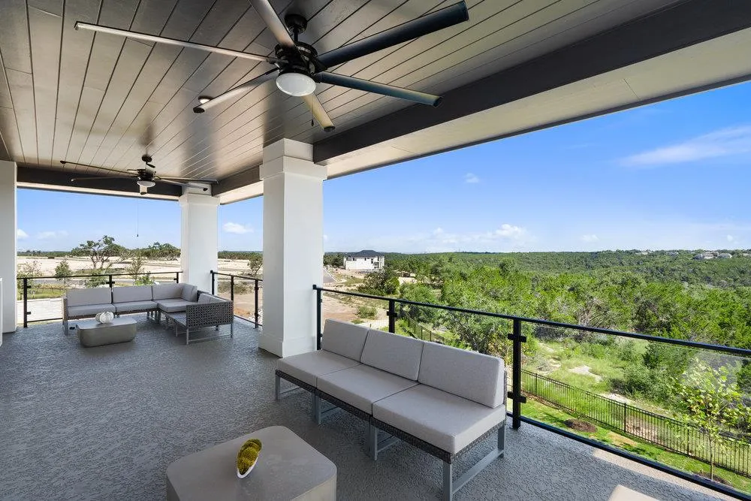
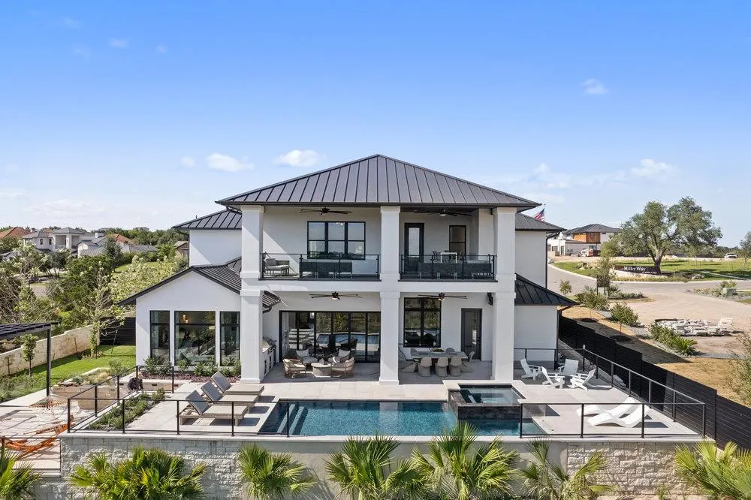
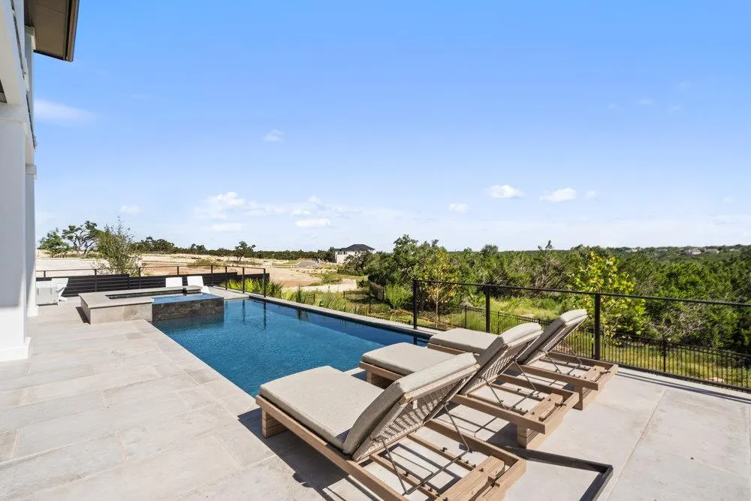
Striking 4,595 square foot residence set on a half acre greenbelt homesite with unobstructed views of the Balcones Canyonlands and the Austin skyline. This two story home features five bedrooms, six full baths, and one half bath, including a main level bedroom and dedicated office space. Thoughtfully designed living spaces include a family room, formal living, game room, media room, loft, and home theater. The gourmet kitchen is equipped with a built in oven, convection oven, cooktop, microwave, dishwasher, disposal, refrigerator, breakfast area, breakfast bar, center island, natural stone counters, and a walk in pantry, all open to the family room for seamless entertaining. Luxurious wood flooring, high ceilings, double pane windows, programmable thermostat, and energy efficient features enhance both comfort and performance. The primary suite offers double vanities, garden tub, separate shower, sitting area, and walk in closet. Outdoor living is equally impressive with covered and uncovered patios, automatic sprinkler system, and a resort style heated pool and spa overlooking the greenbelt. A three car attached garage completes the home. Residents enjoy access to some of the area's top schools, including River Place Elementary and Vandegrift High School. Nearby amenities include Sun Tree Park, River Place Country Club, and miles of scenic greenbelt trails. The community is also just minutes from Broadcom's Austin campus, along with a wealth of other major tech employers in the Four Points area. Residents have access to a private marina for swimming, boating, waterskiing, and other activities on the lake. At the River Place Country Club, residents can play golf or tennis, enjoy the fitness center, massage facility, swimming pool, and dining room. River Place Country Club 1.4 mi, River Place Nature Trail 2.3 mi, Bull Creek District Park 3.6, Quarry Lake 6.3 mi, Sun Tree Park 1.2 mi
| Elementary School | Middle School | High School |
|---|---|---|
| River Place Elementary School | Four Points Middle School | Vandegrift High School |
| Price History | |
|---|---|
| 2/12/2026 | Listed $2,994,990 |
General Features
| Living Area | 4595 |
|---|---|
| Sewer | Public Sewer |
| Heating | Central,ENERGY STAR Qualified Equipment,Exhaust Fan,Fireplace(s),Heat Pump,Natural Gas |
| Cooling | Ceiling Fan(s),Central Air,ENERGY STAR Qualified Equipment,Exhaust Fan |
| Utilities | Cable Available,Electricity Connected,Natural Gas Connected,Phone Available,Sewer Connected,Underground Utilities,Water Connected |
| Roof | Metal |
| Appliances | Built-In Oven(s),Dishwasher,Disposal,ENERGY STAR Qualified Appliances,Microwave,Double Oven,RNGHD,Refrigerator,Stainless Steel Appliance(s),Vented Exhaust Fan,Water Heater,Tankless Water Heater |
| HOA Fee | 185 |
| Garage Spaces | 3 |
| Association Fee Includes | Common Area Maintenance |
| Patio/Porch Features | Covered,Patio,Porch |
| Pool Features | Gunite,Heated,In Ground |
| Security Features | Carbon Monoxide Detector(s),Fire Sprinkler System,Smoke Detector(s) |
| Construction Materials | Concrete,Frame,Glass,ICAT Recessed Lighting,Spray Foam Insulation,Masonry – All Sides,Radiant Barrier,Stone |
| Year Built | 2026 |
| View | Canyon,Hill Country,Neighborhood,Park/Greenbelt,Trees/Woods |
| Levels | Two |
| Property Subtype | Single Family Residence |
| Tax Year | 2026 |
| Waterfront Features | None |
| Community Features | See Remarks,Common Grounds,Curbs,Park,Playground,Sidewalks,Street Lights,Underground Utilities,Trail(s) |
| Accessibility | None |
| Assoc Fee Paid Per | Monthly |
| County | Travis |
| New Construction | No |
| Property Type | Residential |
| HOA | Yes |
| Energy Efficient | Appliances,Construction,HVAC,Insulation,Lighting,Materials,Thermostat,Water Heater,Windows |
| Subdivision Name | River Place,Milky Way at River Place |
| Facing Direction | Southwest |
| Green Sustainability | None |
| Other Structures | None |
| Full Baths | 6 |
| Status | Active |
| Directions | Model home located at 10117 Milky Way Dr,Austin,TX 78730. |
| High School | Vandegrift |
| City | Austin |
| Disclosures | None |
| Association Name | Milky Way HOA |
| MLS Area | RN |
| Lot Size Square Feet | 21780 |
| Elementary School | River Place |
| Middle/Junior High School | Four Points |
| Property Condition | Under Construction |
| Additional Parcels Y/N | No |
| Builder Name | Milestone Community Builders |
| Standard Status | Active |
| Year Built Source | Builder |
| Tax Assessed Value | 161677 |
Interior Features
| Interior Amenities | Breakfast Bar,Built-in Features,Ceiling Fan(s),Ceiling-High,Quartz Counters,Double Vanity,Entrance Foyer,In-Law Floorplan,Kitchen Island,Multiple Dining Areas,Multiple Living Areas,Open Floorplan,Pan |
|---|---|
| Flooring | Stone,Tile,Wood |
| Total Fireplaces | 1 |
| Fireplace Features | Family Room |
| Window Features | Display Window(s),Double Pane Windows,ENERGY STAR Qualified Windows,Insulated Windows,Screens |
| Half Baths | 1 |
| Total Bedrooms | 5 |
| Main Level Bedrooms | 1 |
| LivingAreaSource | Builder |
| Total Baths | 7 |
Exterior Features
| Exterior Amenities | Balcony,Gas Grill,Gutters Full,Lighting,Outdoor Grill,Pest Tubes in Walls |
|---|---|
| Fencing | Back Yard,Gate,Wrought Iron |
| Parking Features | Attached,Door-Single,Driveway,Garage,Garage Door Opener,Storage,Tandem |
| Lot Features | Greenbelt,Back Yard,Curbs,Few Trees,Front Yard,Landscaped,Sprinkler - Automatic,Views |
| Water Source | Public |
| Total Parking | 7 |
| Foundation Details | Slab |
| Lot Size Acres | 0.5 |
| Waterfront Y/N | No |
| Covered Spaces | 3 |
| Horse Y/N | No |
| Horse Amenities | None |
Amenities
- Foreclosure
- Views
- Short Sale
- New Construction
- Adult 55+
- Lease To Own
- No HOA Fees
- Furnished
- Primary On Main
- Air Conditioning
- Seller Finance
- Green
- Fixer Upper
- Horse
- Golf
- Fireplace
- Deck
- Garage
- Basement
- Pool
Property vs Single Family Average in 78730
Price
Taxes
Year Built
Visits
 Austin Board of REALTORS® Copyright ©2026 All rights reserved.
 Central Texas MLS | Four Rivers Association of REALTORS® All information deemed reliable but not guaranteed. All properties are subject to prior sale, change or withdrawal. Neither listing broker(s) or information provider(s) shall be responsible for any typographical errors, misinformation, misprints and shall be held totally harmless. Listing(s) information is provided for consumer's personal, non-commercial use and may not be used for any purpose other than to identify prospective properties
