

Address
683 Oyster Crk, Buda, TX
Price
$ 425,000
Property Attributes
- MLS#8849343
- TypeSingle Family
- Listing Status Active
- CountyHAYS
- CityBuda
- AreaHH
- NeighborhoodElm Grove Sec Three-B
- Zip78610
- StyleSingle Family Residence
- Year Built2015
- Taxes$ 9580
- Price$ 425,000
- Bedrooms4
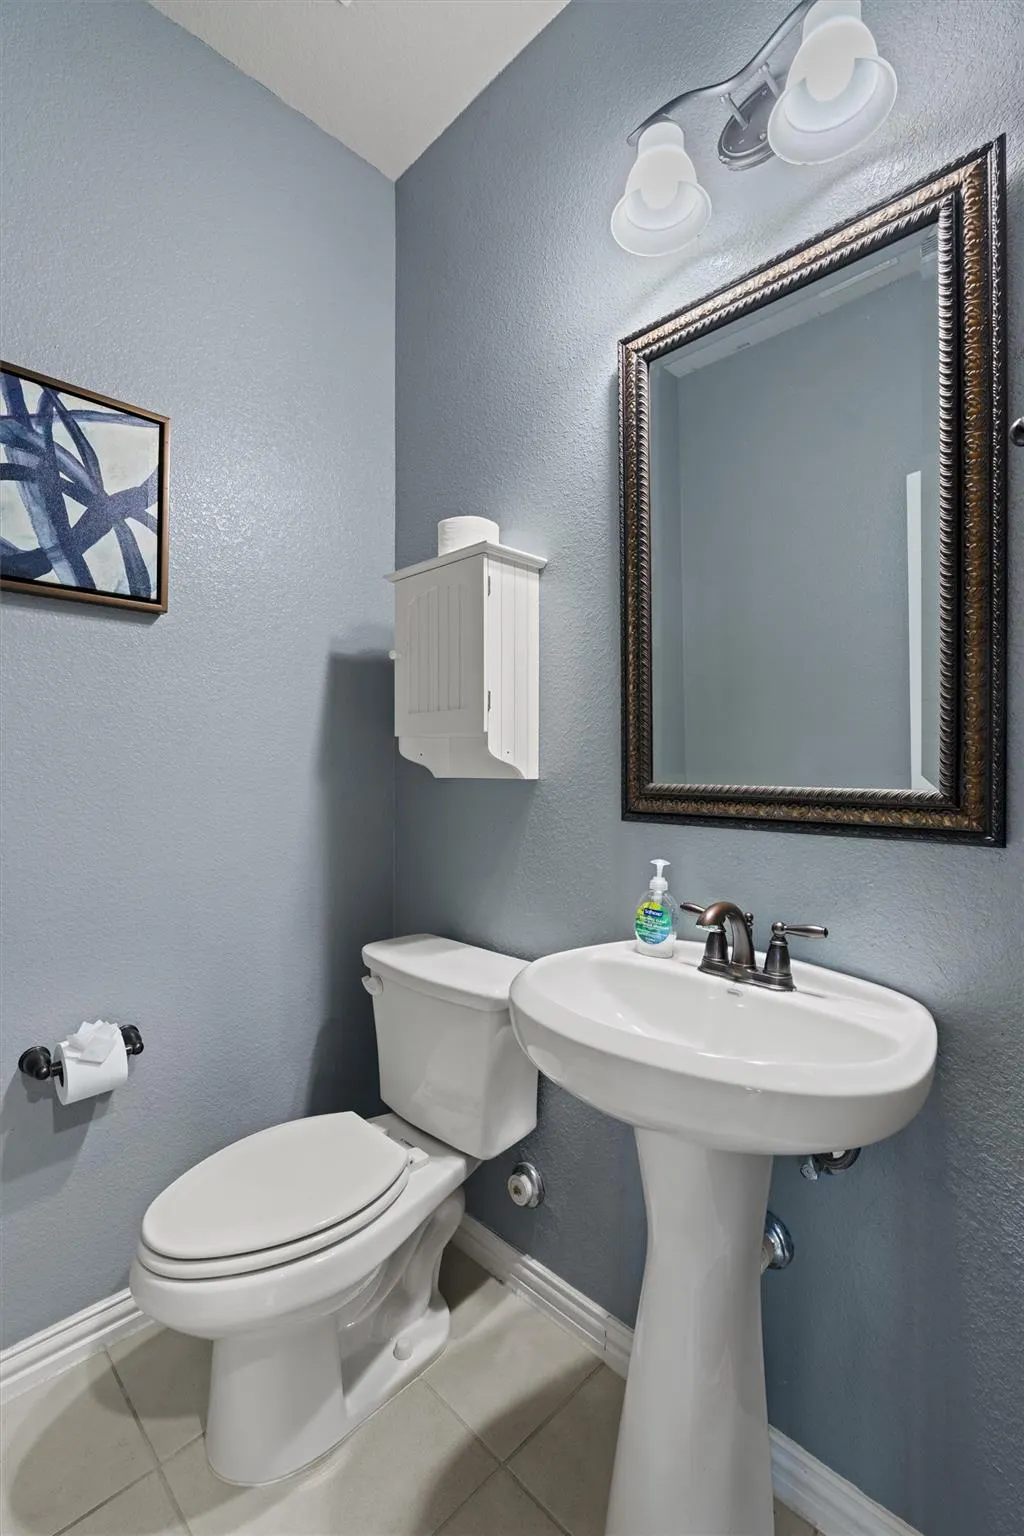
- Full Bathrooms2
- Half Bathrooms1
- Sqr Footage2529
- Lot Size0.1377 Acres
Data Source:
Austin Board of REALTORS® (ABOR) as distributed by MLS GRID
Property Description
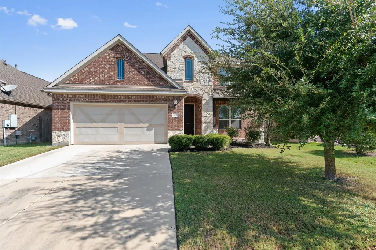
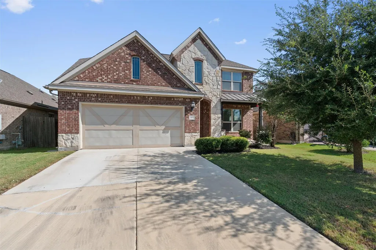
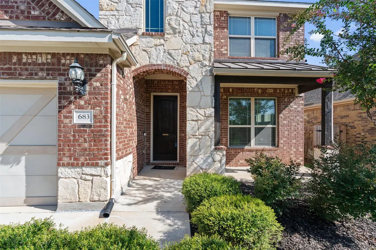
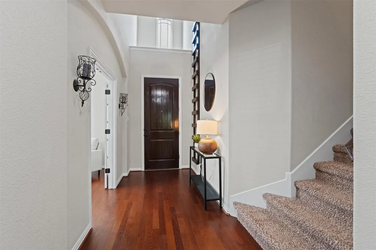
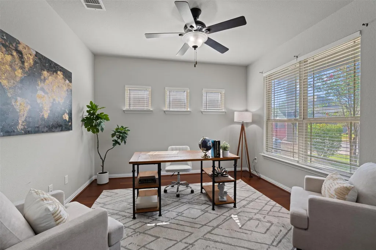
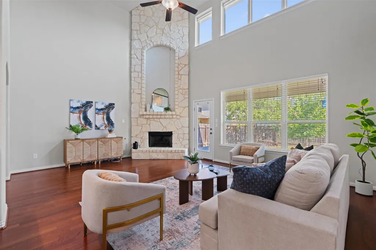
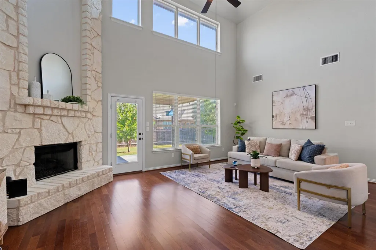
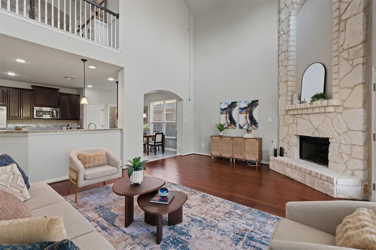
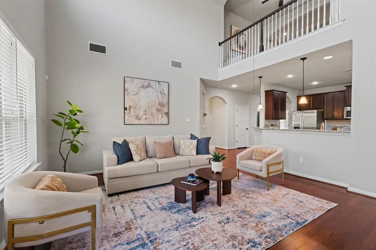
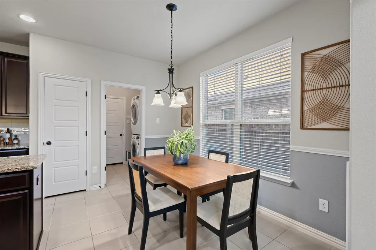
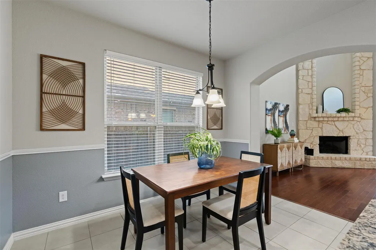
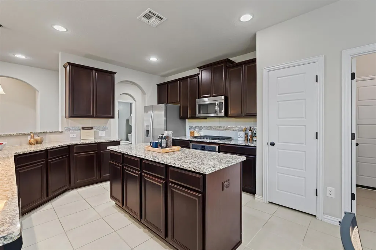
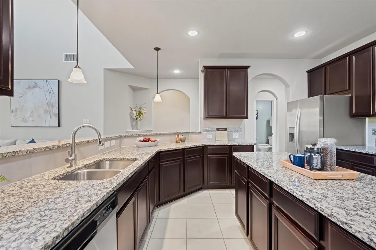
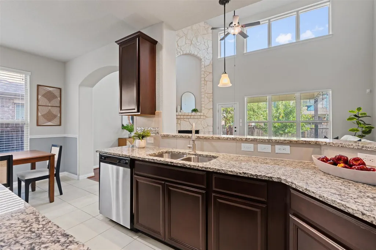
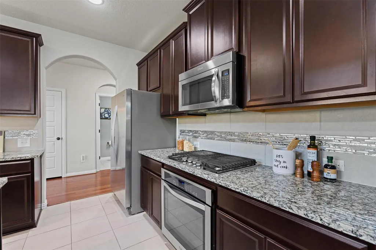
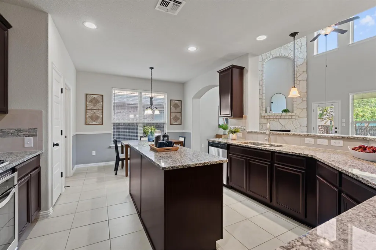
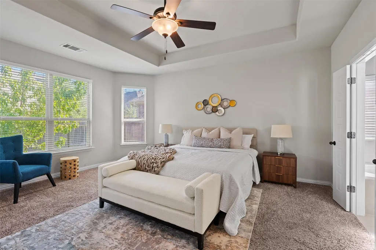
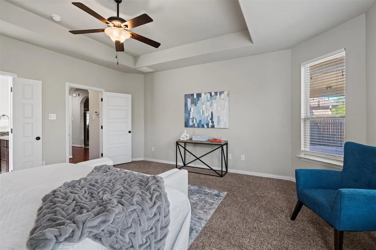
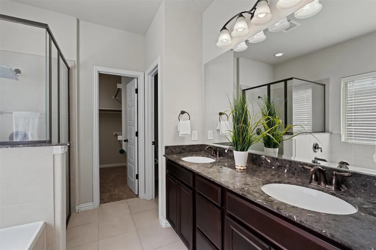
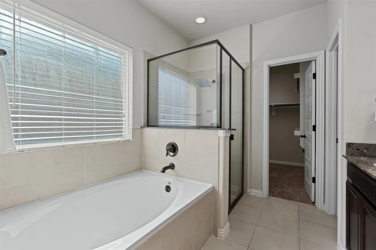
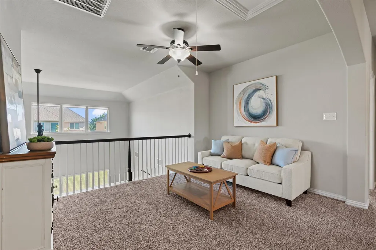
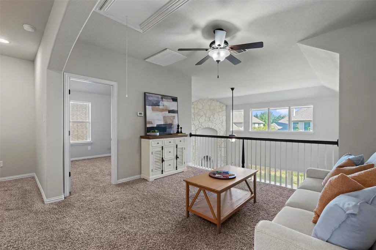
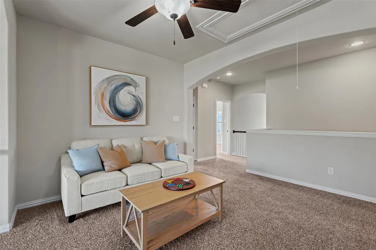
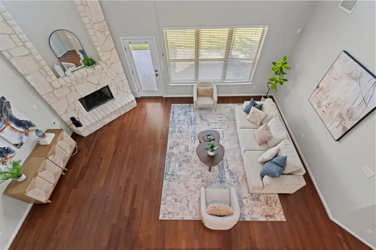
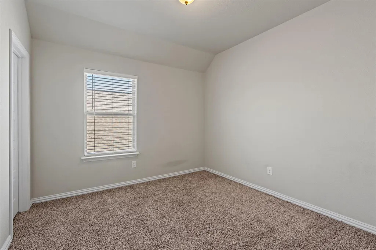
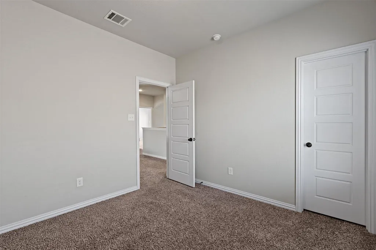
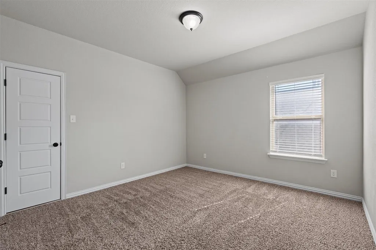
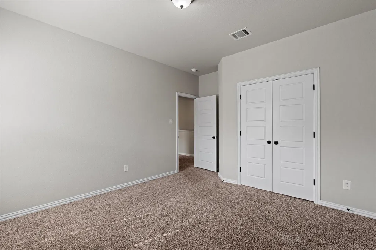
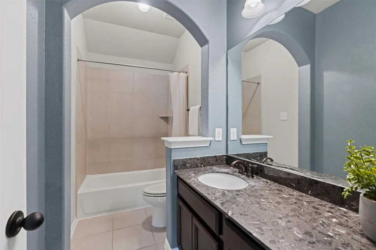
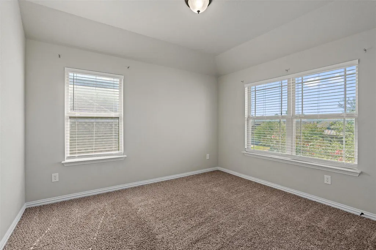
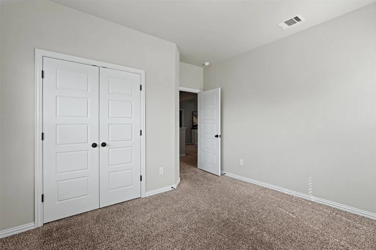
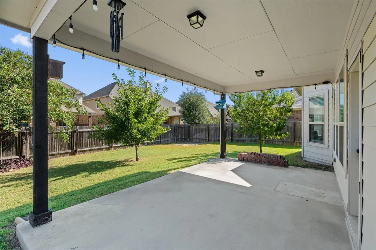
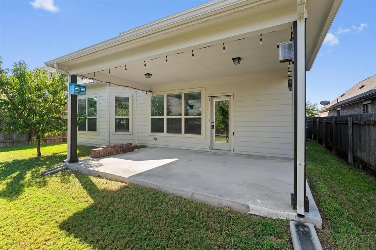
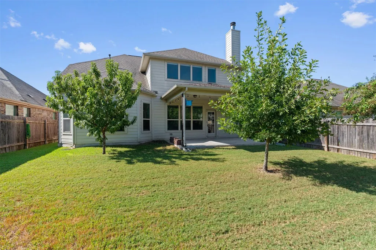
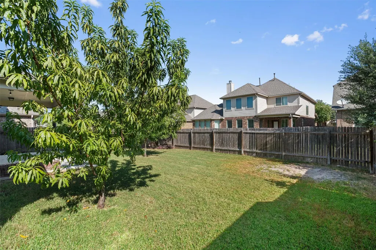
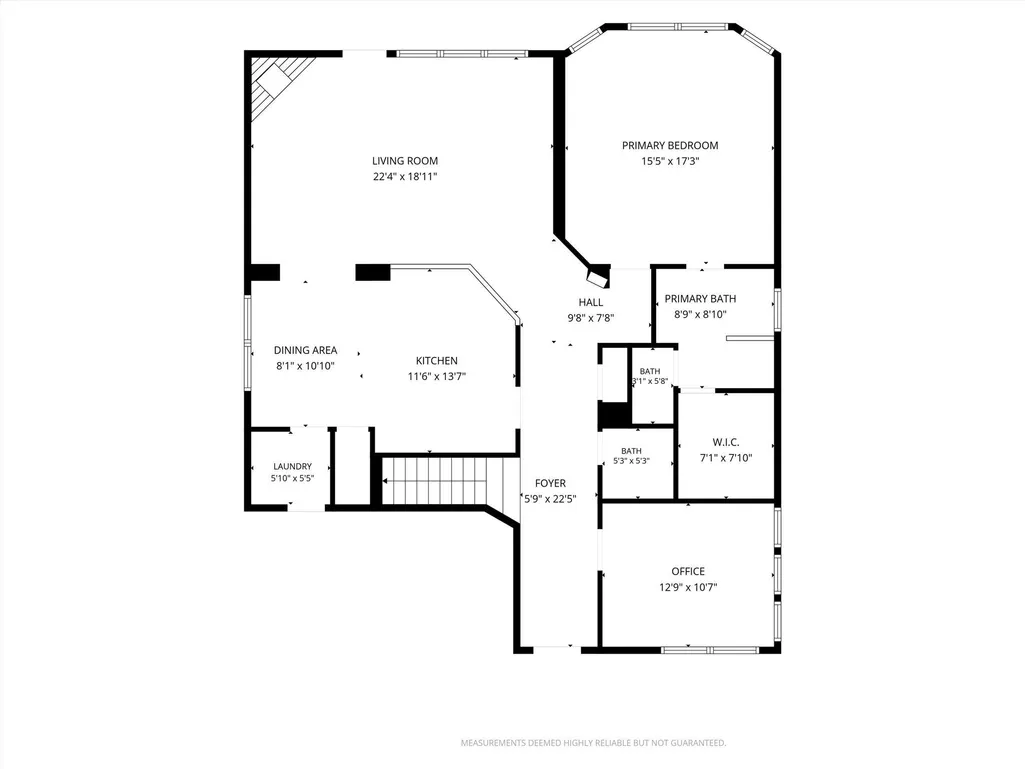
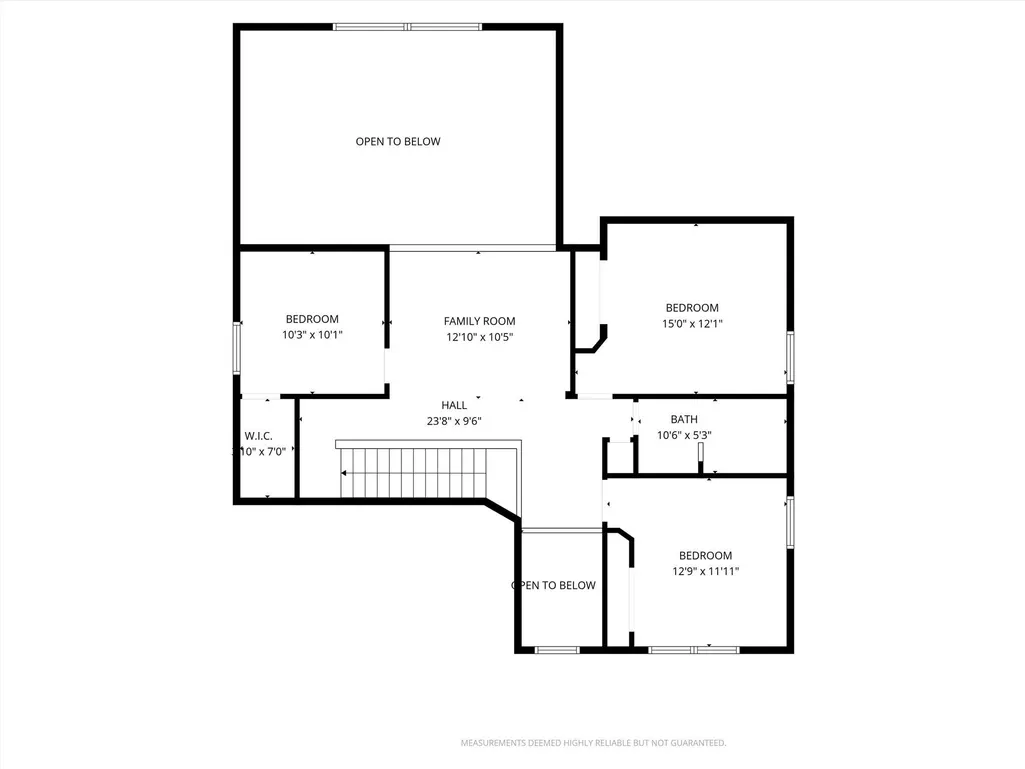
Welcome to 683 Oyster Creek, a spacious 4-bedroom, 2.5-bath home offering approximately 2,500 square feet of well-designed living space in Buda. A charming decorative niche above the front door offers a unique spot to showcase seasonal decor and adds character to the home's exterior. Inside, the soaring ceiling in the living room creates an impressive sense of space, complemented by distinctive high-set square windows that bring in additional natural light. A floor-to-ceiling stone fireplace serves as a striking focal point and adds warmth and character to the main living area. The main level features a spacious primary suite along with a versatile flex room, currently styled as a home office. Beautiful hardwood floors extend through the primary living areas, creating a warm, cohesive feel, while tile flooring adds durability and style in the kitchen. The kitchen is designed for both everyday living and entertaining, with abundant counter space, a center island, upgraded cabinetry, granite countertops, stainless steel appliances, and an upgraded tile backsplash. Upstairs, three additional bedrooms share a full bath, while a generous flex space overlooks the living room below—perfect for a second living area, game room, study space, or playroom. Additional builder upgrades include enhanced interior finishes, wood accents and balusters, upgraded tile selections, and enhanced lighting. Outside, enjoy the covered and extended patio, providing a comfortable space for relaxing or entertaining. With its spacious layout, flexible living areas, impressive living room, and numerous upgrades, 683 Oyster Creek offers a wonderful combination of style and functionality in Buda.
| Elementary School | Middle School | High School |
|---|---|---|
| Elm Grove Elementary School | Eric Dahlstrom Middle School | Johnson High School |
| Price History | |
|---|---|
| 9/2/2026 | Listed $425,000 |
General Features
| Living Area | 2529 |
|---|---|
| Sewer | Public Sewer |
| Heating | Central,Natural Gas |
| Cooling | Ceiling Fan(s),Central Air,Electric |
| Utilities | Cable Available,Electricity Available,Natural Gas Available,Water Available |
| Roof | Shingle |
| Appliances | Dishwasher,Disposal,Microwave,Electric Oven,Water Heater |
| HOA Fee | 240 |
| Garage Spaces | 2 |
| Association Fee Includes | Common Area Maintenance |
| Patio/Porch Features | Covered,Patio,Porch |
| Pool Features | None |
| Security Features | Carbon Monoxide Detector(s),Security System Owned,Smoke Detector(s) |
| Construction Materials | Masonry – Partial |
| Year Built | 2015 |
| View | None |
| Levels | Two |
| Property Subtype | Single Family Residence |
| Tax Year | 2025 |
| Waterfront Features | None |
| Community Features | Cluster Mailbox |
| Accessibility | None |
| Assoc Fee Paid Per | Annually |
| County | Hays |
| New Construction | No |
| Property Type | Residential |
| HOA | Yes |
| Energy Efficient | None |
| Subdivision Name | Elm Grove Sec Three-B |
| Facing Direction | South |
| Green Sustainability | None |
| Other Structures | None |
| Full Baths | 2 |
| Status | Active |
| Directions | Take IH-35 south,Exit Main St,Buda. Right on Main St & go 1.5 miles. Right @ FM 967 traffic light,go 3 miles,Left on FM1626 1/4 mile,LEFT into Elm Grove on Oyster Creek. No model home in the communit |
| High School | Johnson High School |
| City | Buda |
| Disclosures | Other Disclosures,Seller Disclosure |
| Association Name | Elm Grove POA |
| MLS Area | HH |
| Lot Size Square Feet | 5998.21 |
| Elementary School | Elm Grove |
| Middle/Junior High School | Eric Dahlstrom |
| Property Condition | Resale |
| Standard Status | Active |
| Year Built Source | Public Records |
| Tax Assessed Value | 438529 |
Interior Features
| Interior Amenities | Ceiling Fan(s),Ceiling-High,Tray Ceiling(s),Granite Counters,Interior Steps,Kitchen Island,Multiple Living Areas,Stackable W/D Connections,Walk-In Closet(s) |
|---|---|
| Flooring | Carpet,Tile,Wood |
| Total Fireplaces | 1 |
| Fireplace Features | Gas,Living Room |
| Window Features | Screens |
| Half Baths | 1 |
| Total Bedrooms | 4 |
| Main Level Bedrooms | 1 |
| LivingAreaSource | Public Records |
| Total Baths | 3 |
Exterior Features
| Exterior Amenities | Gutters Full |
|---|---|
| Fencing | Fenced,Wood |
| Parking Features | Attached,Door-Single,Driveway,Garage,Garage Faces Front |
| Lot Features | Sprinkler - Automatic,Sprinklers In Rear,Sprinklers In Front,Sprinklers On Side |
| Water Source | Public |
| Total Parking | 2 |
| Foundation Details | Slab |
| Lot Size Acres | 0.1377 |
| Waterfront Y/N | No |
| Covered Spaces | 2 |
| Horse Y/N | No |
| Horse Amenities | None |
Amenities
- Foreclosure
- Views
- Short Sale
- New Construction
- Adult 55+
- Lease To Own
- No HOA Fees
- Furnished
- Primary On Main
- Air Conditioning
- Seller Finance
- Green
- Fixer Upper
- Horse
- Golf
- Fireplace
- Deck
- Garage
- Basement
- Pool
Property vs Single Family Average in 78610
Price
Taxes
Year Built
Visits
 Austin Board of REALTORS® Copyright ©2026 All rights reserved.
 Central Texas MLS | Four Rivers Association of REALTORS® All information deemed reliable but not guaranteed. All properties are subject to prior sale, change or withdrawal. Neither listing broker(s) or information provider(s) shall be responsible for any typographical errors, misinformation, misprints and shall be held totally harmless. Listing(s) information is provided for consumer's personal, non-commercial use and may not be used for any purpose other than to identify prospective properties
