

Address
12113 Portobella Dr, Austin, TX
Price
$ 849,700
Property Attributes
- MLS#7646454
- TypeSingle Family
- Listing Status Active
- CountyTRAVIS
- CityAustin
- AreaRN
- NeighborhoodSteiner Ranch Ph 02 Sec 03-C
- Zip78732
- StyleSingle Family Residence
- Year Built1999
- Taxes$ 10000
- Price$ 849,700
- Bedrooms4
- Full Bathrooms3
- Half Bathrooms0
- Sqr Footage3418
- Lot Size0.2583 Acres
Data Source:
Austin Board of REALTORS® (ABOR) as distributed by MLS GRID
Property Description
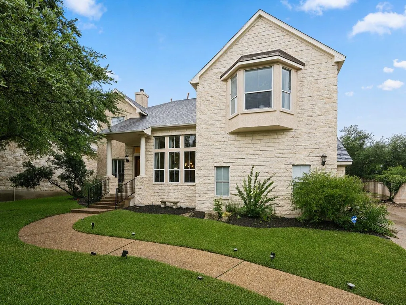
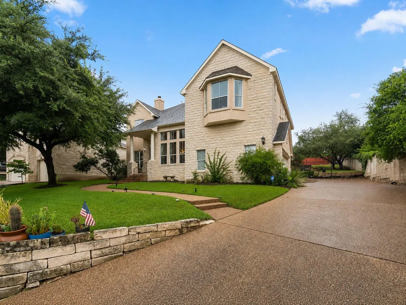
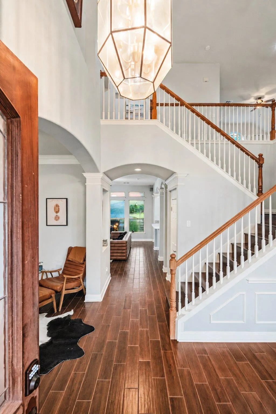
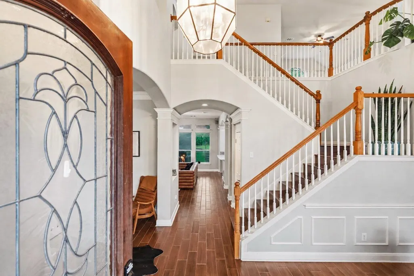
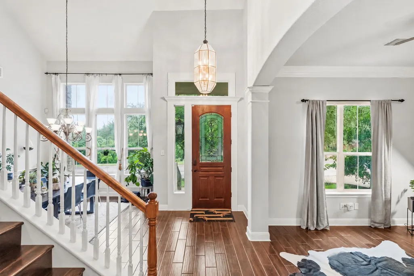
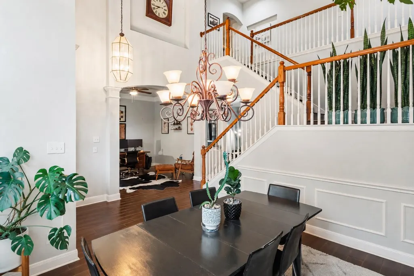
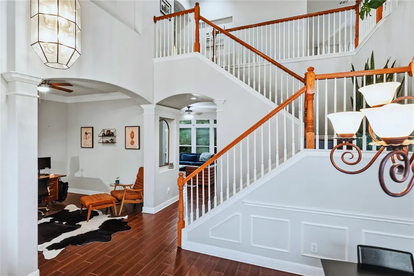
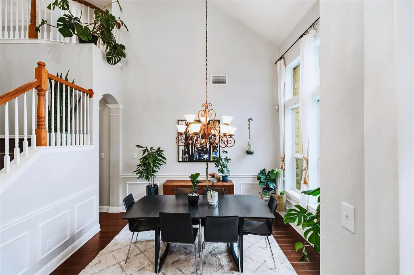
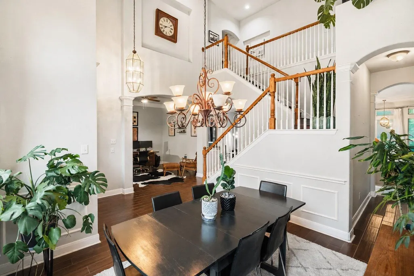
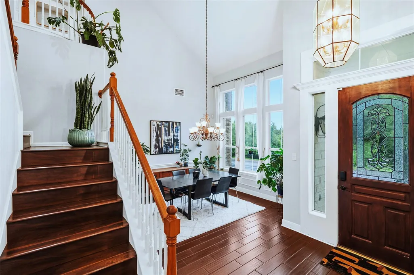
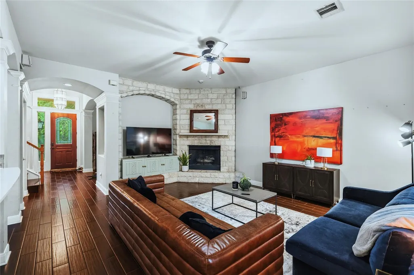
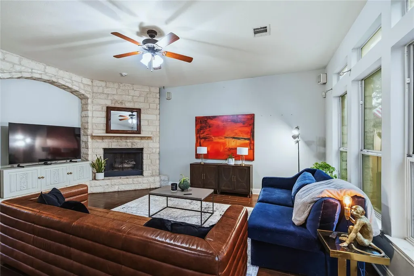
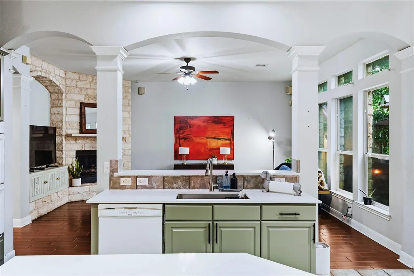
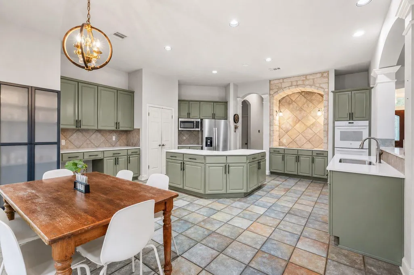
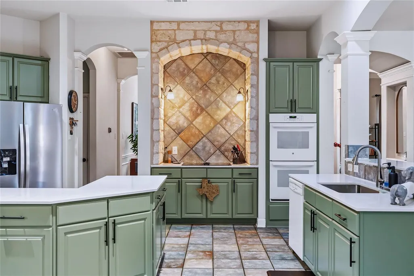
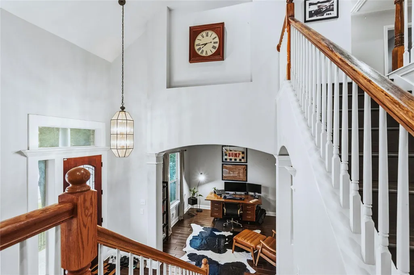
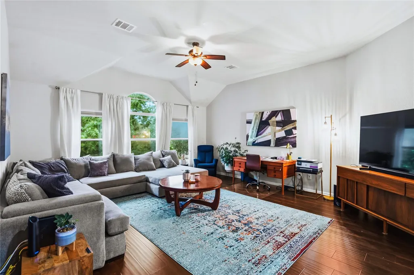
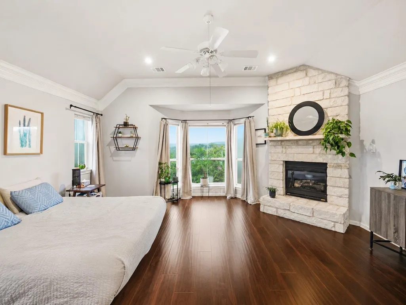
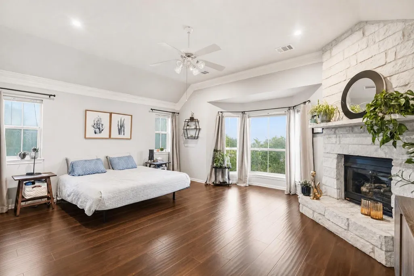
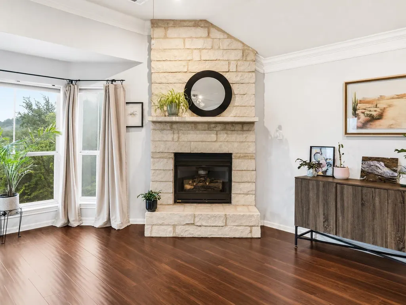
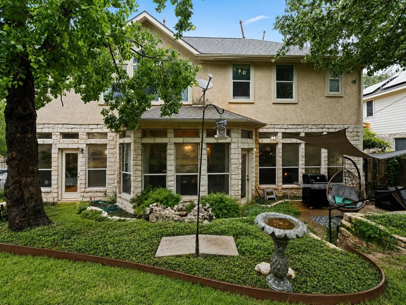
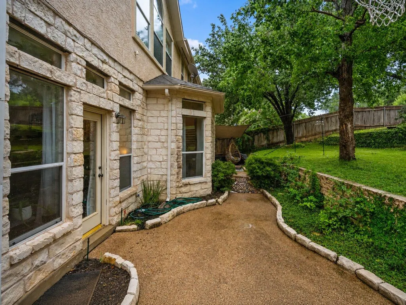
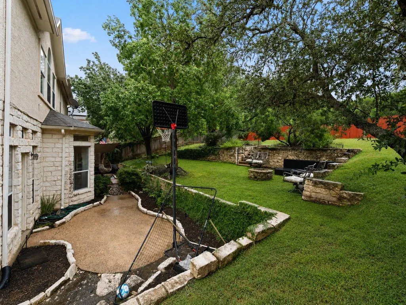
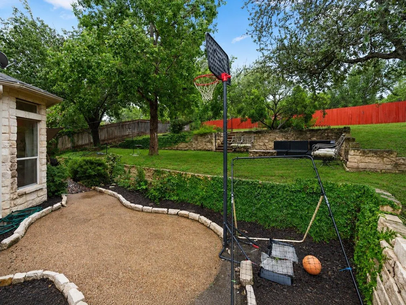
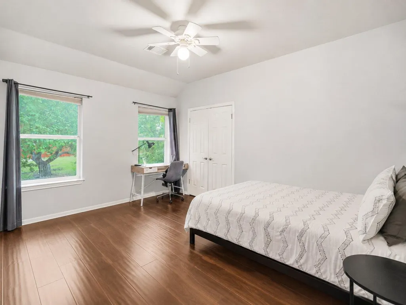
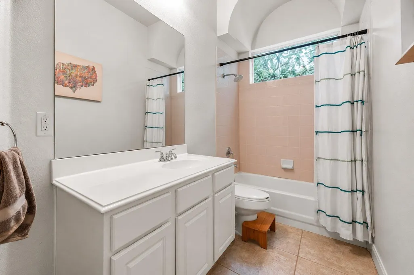
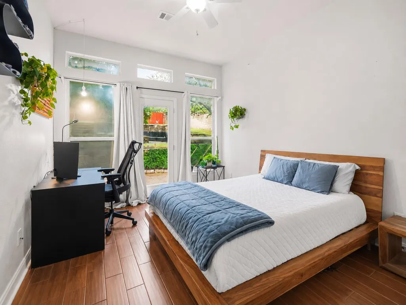
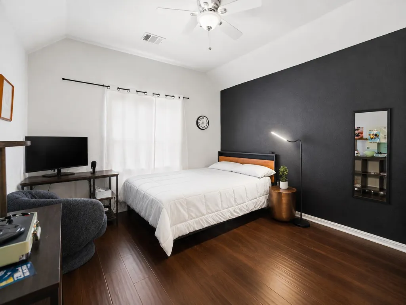
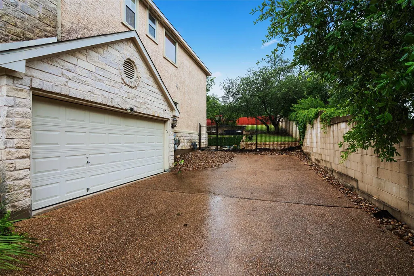
This spacious Steiner Ranch home sits on a bonus corner lot with an extended driveway and a greenbelt behind it, giving the property more privacy and breathing room than most. Inside, the high ceilings, large windows, and open layout make the home feel bright and comfortable throughout. There is no carpet anywhere in the house, and the floor plan includes two separate living areas, one downstairs and another upstairs. The remodeled kitchen features white quartz countertops, beautiful cabinetry, and a large center island with plenty of storage and room for cooking, gathering, and everyday life. The primary bedroom is especially generous, with its own fireplace, a large bathroom/walk-in closet, and a bay window overlooking the surrounding hills. When the leaves are down, you can even catch a seasonal glimpse of Lake Travis from the bedroom. The home also has a second fireplace in the main living room, beautiful limestone details, and oversized windows throughout. Outside, the yard offers multiple flat levels, mature trees, and plenty of space to relax or entertain. Steiner Ranch is known for its resort-style amenities, including three community centers, pools, tennis courts, roughly 20 miles of hiking and biking trails, and access to the private Lake Austin waterfront club. Lake Austin, Lake Travis, the UT Golf Club, Steiner Ranch Steakhouse, and shopping and dining along FM 620 are all nearby. The home is also zoned to Leander ISD, including Vandegrift High School, with convenient access to the Domain and downtown Austin.
| Elementary School | Middle School | High School |
|---|---|---|
| Steiner Ranch Elementary School | Canyon Ridge Middle School | Vandegrift High School |
| Price History | |
|---|---|
| 8/8/2026 | Listed $849,700 |
General Features
| Living Area | 3418 |
|---|---|
| Sewer | Public Sewer |
| Heating | Natural Gas |
| Cooling | Ceiling Fan(s),Central Air |
| Utilities | Electricity Connected,Natural Gas Connected,Sewer Connected,Water Connected |
| Roof | Shingle |
| Appliances | Built-In Oven(s),Gas Range,Refrigerator |
| HOA Fee | 526 |
| Garage Spaces | 2 |
| Association Fee Includes | Common Area Maintenance |
| Patio/Porch Features | Patio,Porch |
| Pool Features | None |
| Security Features | Security System |
| Construction Materials | Masonry – All Sides |
| Year Built | 1999 |
| View | Hill Country,Lake,Park/Greenbelt |
| Levels | Two |
| Property Subtype | Single Family Residence |
| Tax Year | 2026 |
| Waterfront Features | None |
| Community Features | Golf,High Speed Internet,Park,Playground,Pool,Sidewalks,Tennis Court(s) |
| Accessibility | None |
| Assoc Fee Paid Per | Semi-Annually |
| County | Travis |
| New Construction | No |
| Property Type | Residential |
| HOA | Yes |
| Energy Efficient | None |
| Subdivision Name | Steiner Ranch Ph 02 Sec 03-C |
| Facing Direction | Northeast |
| Green Sustainability | None |
| Other Structures | None |
| Full Baths | 3 |
| Status | Active |
| Directions | Take the RM-2222 W exit Merge onto Ranch to Market Rd 2222 W Use the left 2 lanes to turn left Use the left 2 lanes to turn left onto N FM 620/Ranch Rd 620 N Use the left 2 lanes to turn le |
| High School | Vandegrift |
| City | Austin |
| Disclosures | See Remarks |
| Association Name | Steiner Ranch HOA |
| MLS Area | RN |
| Lot Size Square Feet | 11251.55 |
| Elementary School | Steiner Ranch |
| Tax Annual Amount | 14147.53 |
| Middle/Junior High School | Canyon Ridge |
| Property Condition | Resale |
| Additional Parcels Y/N | No |
| Virtual Tour | https://www.propertypanorama.com/instaview/aus/7646454 |
| Standard Status | Active |
| Year Built Source | Public Records |
| Tax Assessed Value | 752907 |
Interior Features
| Interior Amenities | Ceiling-High,Quartz Counters,Kitchen Island,Pantry,Walk-In Closet(s) |
|---|---|
| Flooring | Tile,Wood |
| Total Fireplaces | 2 |
| Fireplace Features | Living Room,Masonry,Primary Bedroom |
| Window Features | Double Pane Windows |
| Total Bedrooms | 4 |
| Main Level Bedrooms | 1 |
| LivingAreaSource | Public Records |
| Total Baths | 3 |
Exterior Features
| Exterior Amenities | See Remarks |
|---|---|
| Fencing | Full |
| Parking Features | Attached,Driveway,Garage |
| Lot Features | Corner Lot |
| Water Source | Public |
| Total Parking | 4 |
| Foundation Details | Slab |
| Lot Size Acres | 0.2583 |
| Waterfront Y/N | No |
| Covered Spaces | 2 |
| Horse Y/N | No |
| Horse Amenities | None |
Amenities
- Foreclosure
- Views
- Short Sale
- New Construction
- Adult 55+
- Lease To Own
- No HOA Fees
- Furnished
- Primary On Main
- Air Conditioning
- Seller Finance
- Green
- Fixer Upper
- Horse
- Golf
- Fireplace
- Deck
- Garage
- Basement
- Pool
Property vs Single Family Average in 78732
Price
Taxes
Year Built
Visits
 Austin Board of REALTORS® Copyright ©2026 All rights reserved.
 Central Texas MLS | Four Rivers Association of REALTORS® All information deemed reliable but not guaranteed. All properties are subject to prior sale, change or withdrawal. Neither listing broker(s) or information provider(s) shall be responsible for any typographical errors, misinformation, misprints and shall be held totally harmless. Listing(s) information is provided for consumer's personal, non-commercial use and may not be used for any purpose other than to identify prospective properties
