

Address
16512 Enamorado Rd, Manor, TX
Price
$ 315,000
Property Attributes
- MLS#7127763
- TypeSingle Family
- Listing Status Active
- CountyTRAVIS
- CityManor
- AreaMA
- NeighborhoodWhisper Valley Village 1 Ph 1
- Zip78653
- StyleSingle Family Residence
- Year Built2019
- Taxes$ 5740
- Price$ 315,000
- Bedrooms3
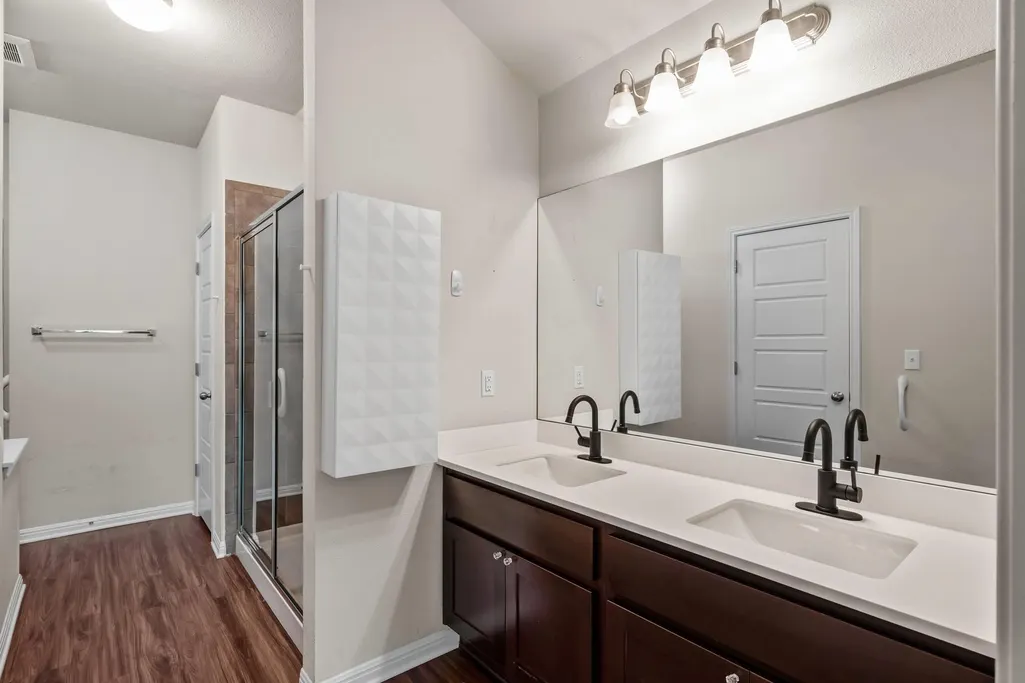
- Full Bathrooms2
- Half Bathrooms0
- Sqr Footage1634
- Lot Size0.1377 Acres
Data Source:
Austin Board of REALTORS® (ABOR) as distributed by MLS GRID
Property Description
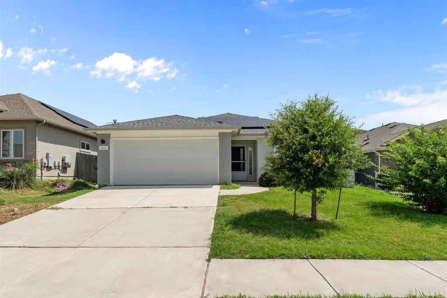
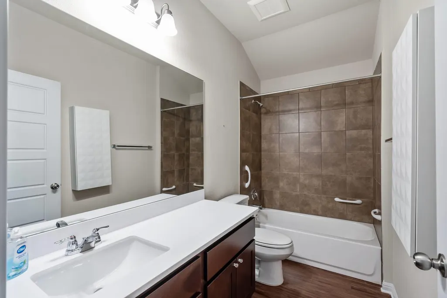
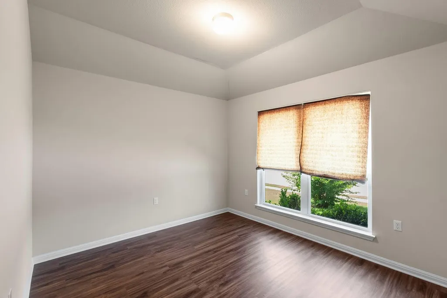
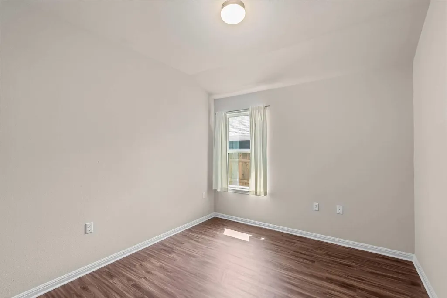
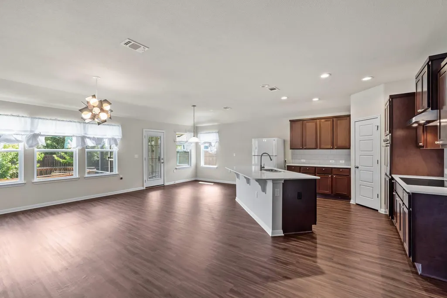
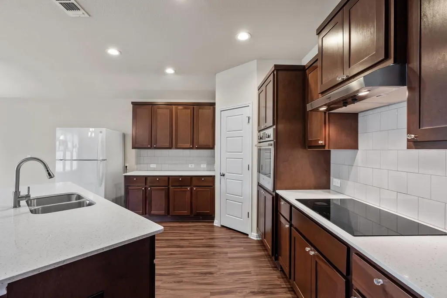
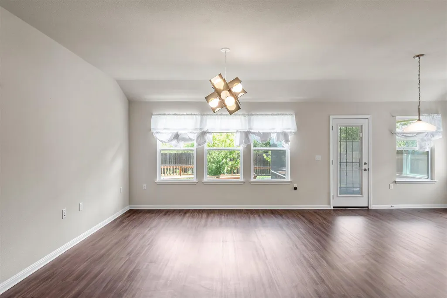
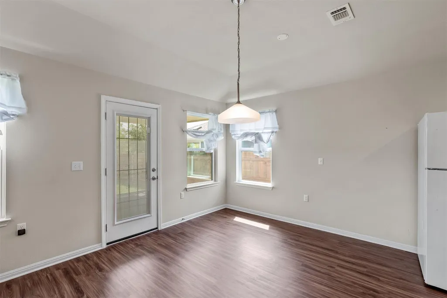
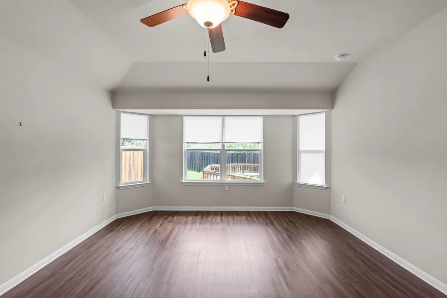
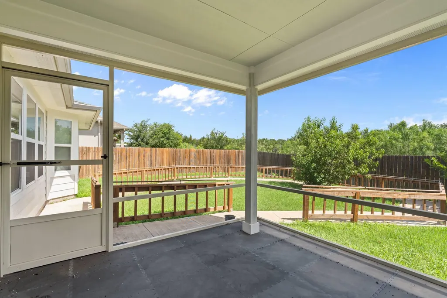
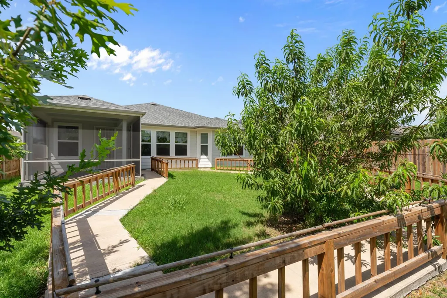
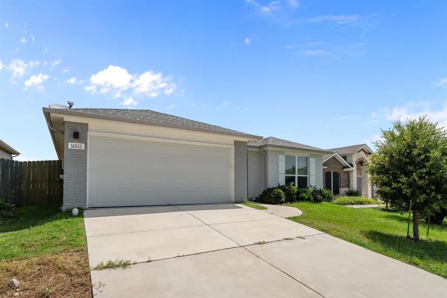
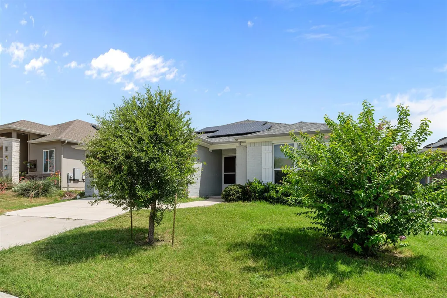
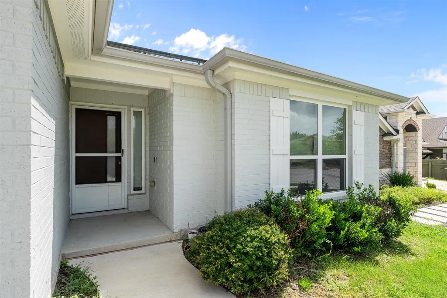
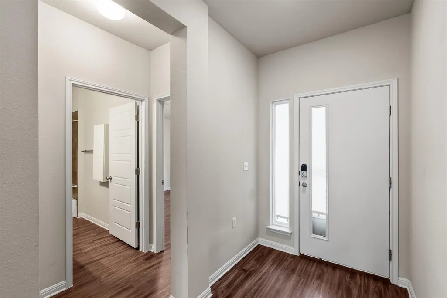
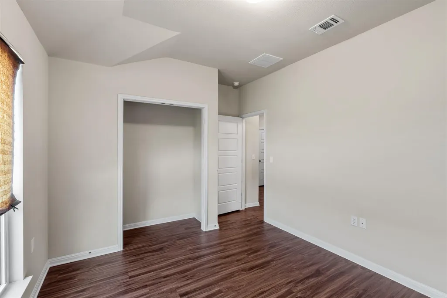
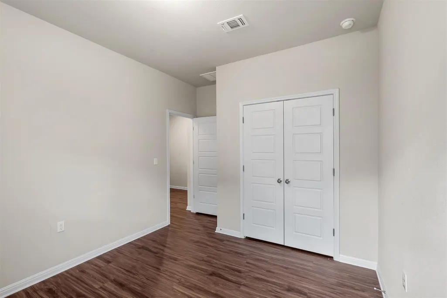
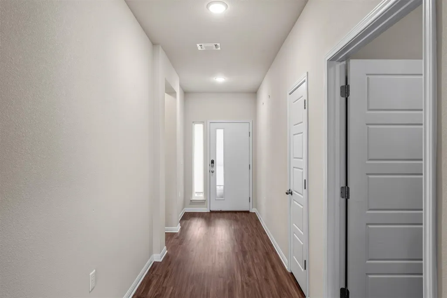
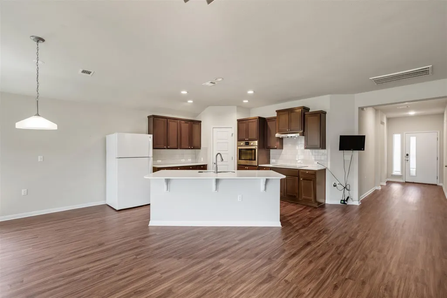
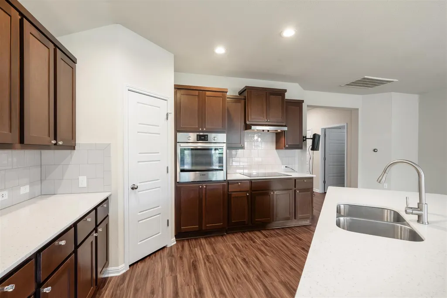
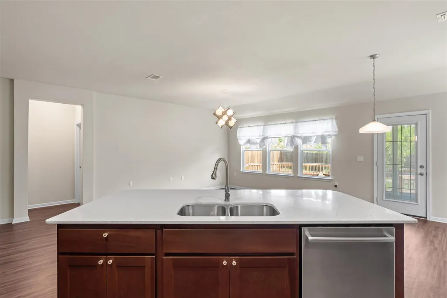
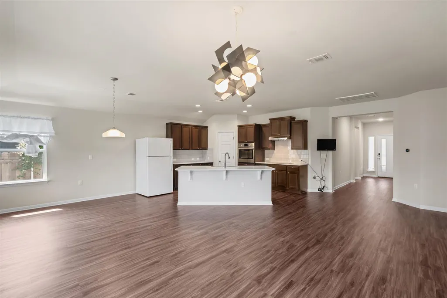
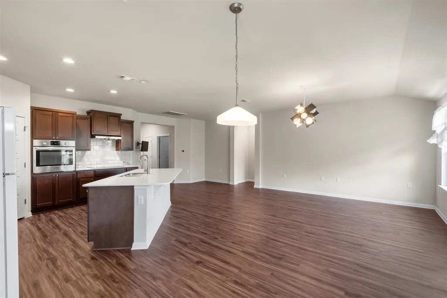
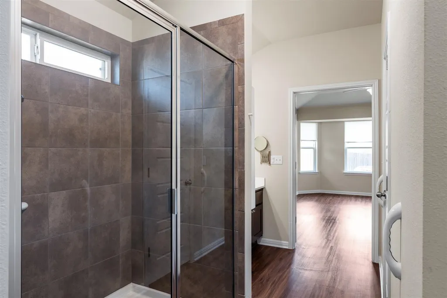
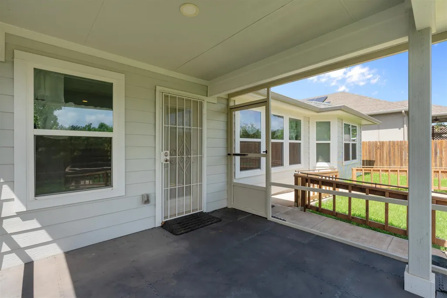
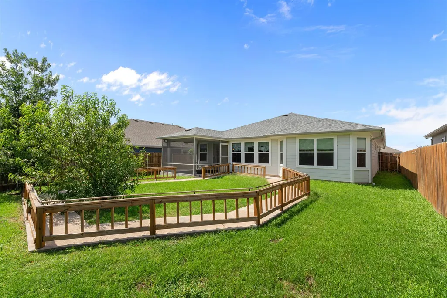
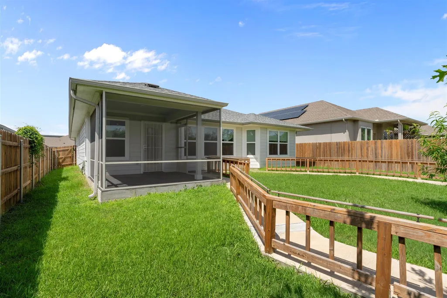
Experience the perfect blend of modern comfort and sustainable living in this beautifully maintained 3 bedroom, 2 bath home in the award-winning Whisper Valley community of Manor. Designed with both style and efficiency in mind, this home features an open-concept floor plan filled with natural light, creating an inviting space that's perfect for everyday living and entertaining. The spacious kitchen flows seamlessly into the living and dining areas, making it easy to gather with family and friends. Step outside to the screened-in porch, where you can comfortably enjoy your morning coffee or unwind in the evenings while taking in the peaceful surroundings. Built for comfort and long-term savings, this home includes owned solar panels and a geothermal heating and cooling system, delivering exceptional energy efficiency and lower utility costs. Pride of ownership shines throughout, making this home truly move-in ready. Beyond the home itself, Whisper Valley offers a lifestyle unlike any other. Residents enjoy access to more than 700 acres of preserved green space, scenic trails, community gardens, parks, and thoughtfully designed gathering spaces that foster connection with neighbors and nature. The community is nationally recognized for its commitment to sustainability, featuring homes built with advanced energy-efficient technologies and environmentally conscious design. If you've been looking for a home that offers modern conveniences, exceptional efficiency, and a vibrant community centered around outdoor living and sustainability, this Whisper Valley gem is ready to welcome you home.
| Elementary School | Middle School | High School |
|---|---|---|
| Gilbert Elementary School | Dailey Middle School | Del Valle High School |
| Price History | |
|---|---|
| 7/2/2026 | Listed $330,000 |
| 8/22/2026 | 5$315,000 |
General Features
| Living Area | 1634 |
|---|---|
| Sewer | Public Sewer |
| Heating | See Remarks,Central |
| Cooling | See Remarks,Ceiling Fan(s),Central Air |
| Utilities | Underground Utilities |
| Roof | Composition,Shingle |
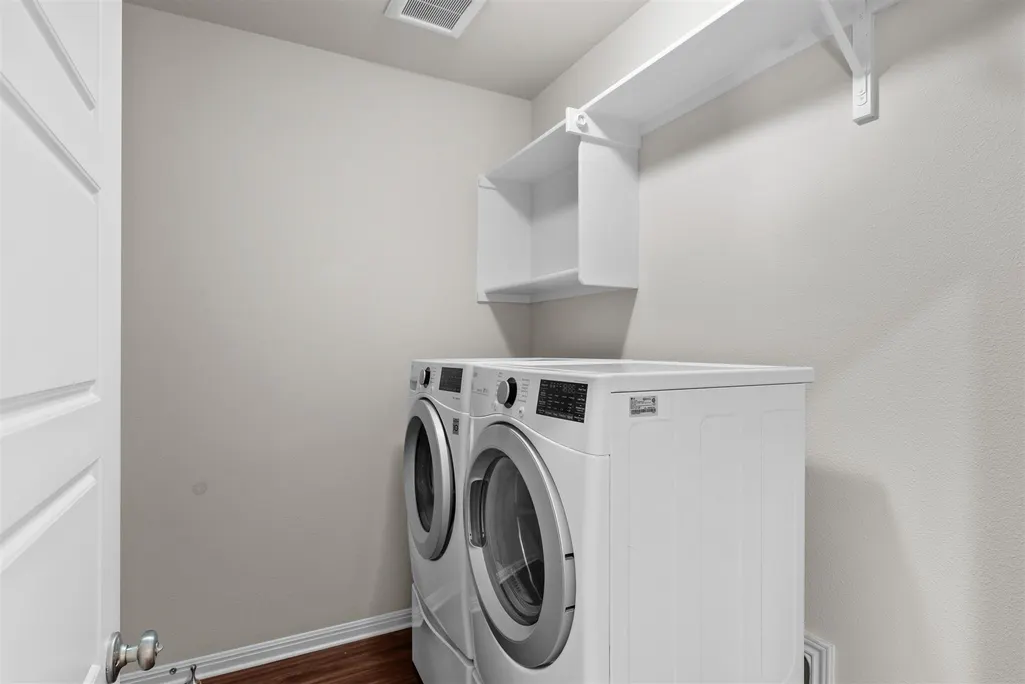
| Appliances | Washer/Dryer |
| HOA Fee | 82 |
| Garage Spaces | 2 |
| Association Fee Includes | Common Area Maintenance |
| Patio/Porch Features | Covered,Rear Porch,Screened |
| Pool Features | None |
| Construction Materials | Brick,HardiPlank Type |
| Year Built | 2019 |
| View | None |
| Levels | One |
| Property Subtype | Single Family Residence |
| Tax Year | 2026 |
| Waterfront Features | None |
| Community Features | Clubhouse,Common Grounds,Curbs,Dog Park,Fitness Center,Park,Playground,Pool,Shopping Center,Street Lights,Underground Utilities,Trail(s) |
| Accessibility | None |
| Assoc Fee Paid Per | Monthly |
| County | Travis |
| New Construction | No |
| Property Type | Residential |
| HOA | Yes |
| Energy Efficient | Solar Panel |
| Subdivision Name | Whisper Valley Village 1 Ph 1 |
| Facing Direction | Southwest |
| Green Sustainability | See Remarks,Renewable Materials |
| Other Structures | None |
| Full Baths | 2 |
| Status | Active |
| Directions | From TX-130: Take Exit 441 for FM 973. At the end of the exit ramp,turn north onto FM 973. Continue on FM 973 for about 1 mile. Turn right onto Braker Lane. Continue on Braker Lane for roughly 1.5 m |
| High School | Del Valle |
| City | Manor |
| Disclosures | None |
| Association Name | Whisper Valley HOA |
| MLS Area | MA |
| Lot Size Square Feet | 5998.21 |
| Elementary School | Gilbert |
| Tax Annual Amount | 5740.29 |
| Middle/Junior High School | Dailey |
| Property Condition | Resale |
| Standard Status | Active |
| Year Built Source | Public Records |
| Tax Assessed Value | 348706 |
Interior Features
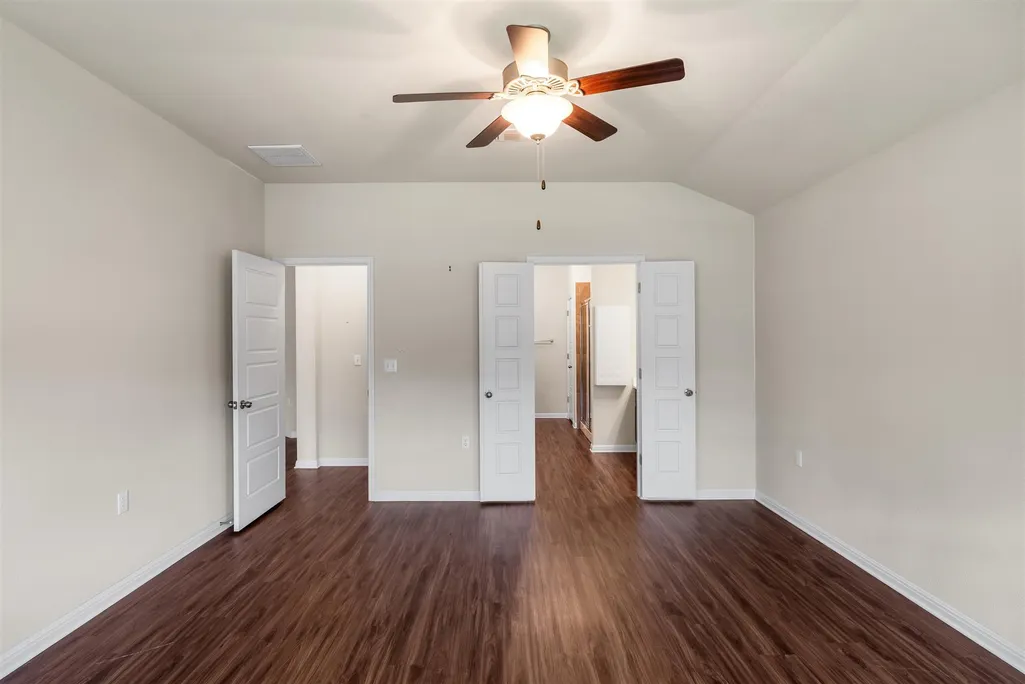
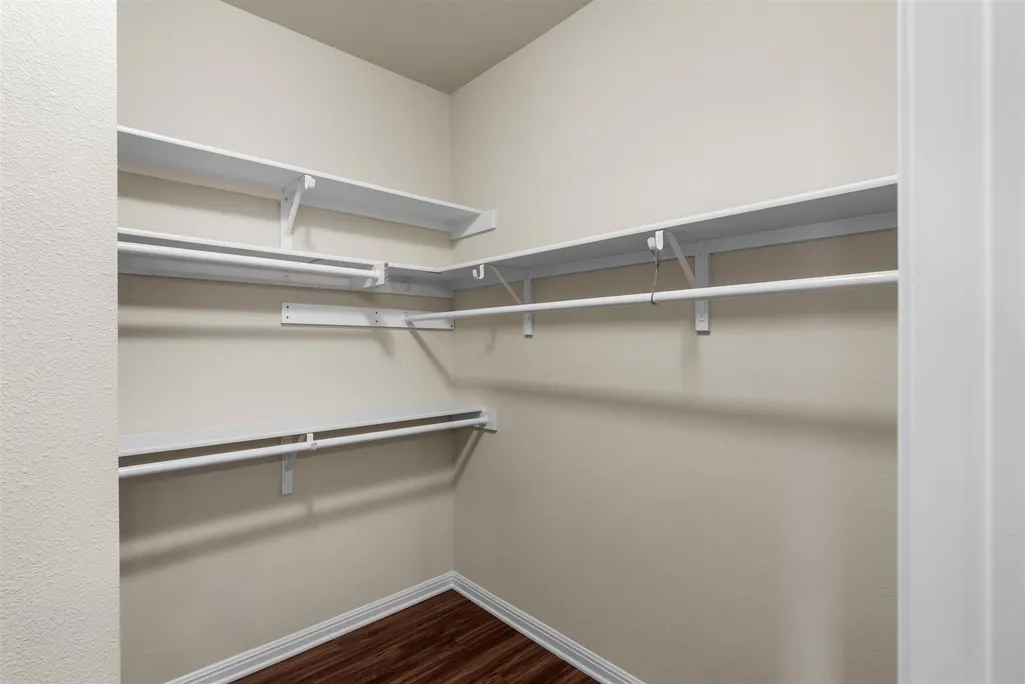
| Interior Amenities | Breakfast Bar,Ceiling Fan(s),Entrance Foyer,Open Floorplan,Pantry,Primary Bedroom on Main,Recessed Lighting,Walk-In Closet(s) |
|---|---|
| Flooring | Vinyl |
| Window Features | Double Pane Windows |
| Total Bedrooms | 3 |
| Main Level Bedrooms | 3 |
| LivingAreaSource | Public Records |
| Total Baths | 2 |
Exterior Features
| Exterior Amenities | Gutters Full |
|---|---|
| Fencing | Privacy,Wood |
| Parking Features | Attached,Concrete,Garage,Garage Door Opener,Garage Faces Front |
| Lot Features | Back Yard,Curbs,Few Trees,Front Yard,Landscaped,Level |
| Water Source | Public |
| Total Parking | 4 |
| Foundation Details | Slab |
| Lot Size Acres | 0.1377 |
| Waterfront Y/N | No |
| Covered Spaces | 2 |
| Horse Y/N | No |
| Horse Amenities | None |
Amenities
- Foreclosure
- Views
- Short Sale
- New Construction
- Adult 55+
- Lease To Own
- No HOA Fees
- Furnished
- Primary On Main
- Air Conditioning
- Seller Finance
- Green
- Fixer Upper
- Horse
- Golf
- Fireplace
- Deck
- Garage
- Basement
- Pool
Property vs Single Family Average in 78653
Price
Taxes
Year Built
Visits
 Austin Board of REALTORS® Copyright ©2026 All rights reserved.
 Central Texas MLS | Four Rivers Association of REALTORS® All information deemed reliable but not guaranteed. All properties are subject to prior sale, change or withdrawal. Neither listing broker(s) or information provider(s) shall be responsible for any typographical errors, misinformation, misprints and shall be held totally harmless. Listing(s) information is provided for consumer's personal, non-commercial use and may not be used for any purpose other than to identify prospective properties
