




Address
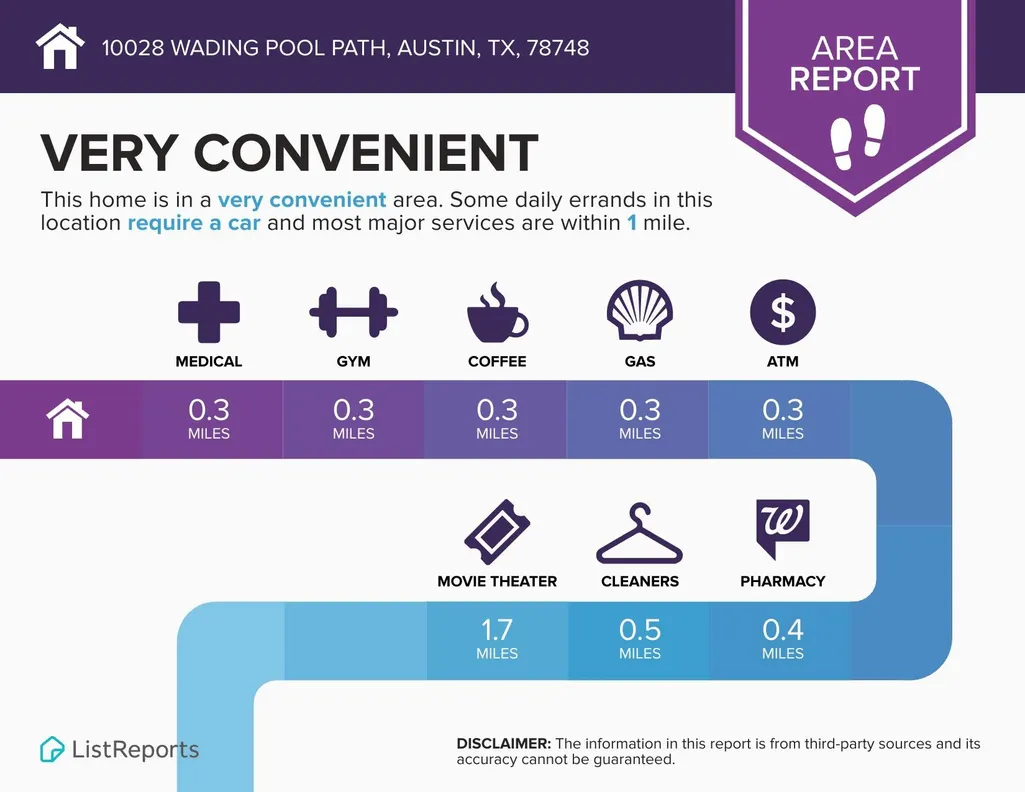
10028 Wading Pool Path, Austin, TX
Price
$ 390,000
Property Attributes
- MLS#6757747
- TypeSingle Family
- Listing Status Active
- CountyTRAVIS
- CityAustin
- AreaSWE
- NeighborhoodHollow At Slaughter Creek Sec
- Zip78748
- StyleSingle Family Residence
- Year Built2012
- Taxes$ 8307
- Price$ 390,000
- Bedrooms3
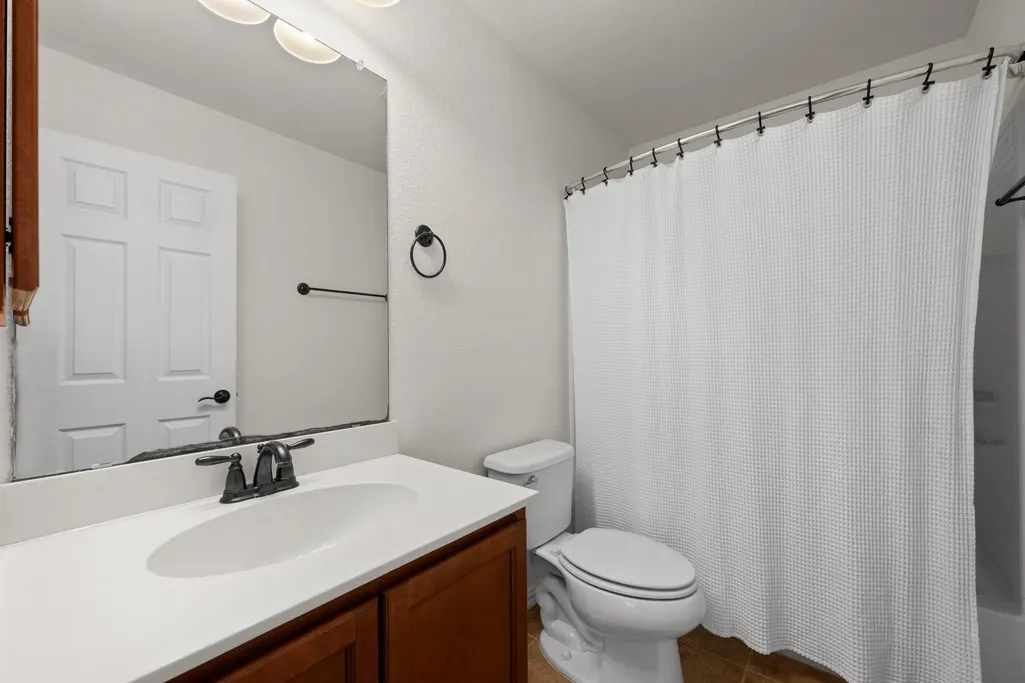
- Full Bathrooms2
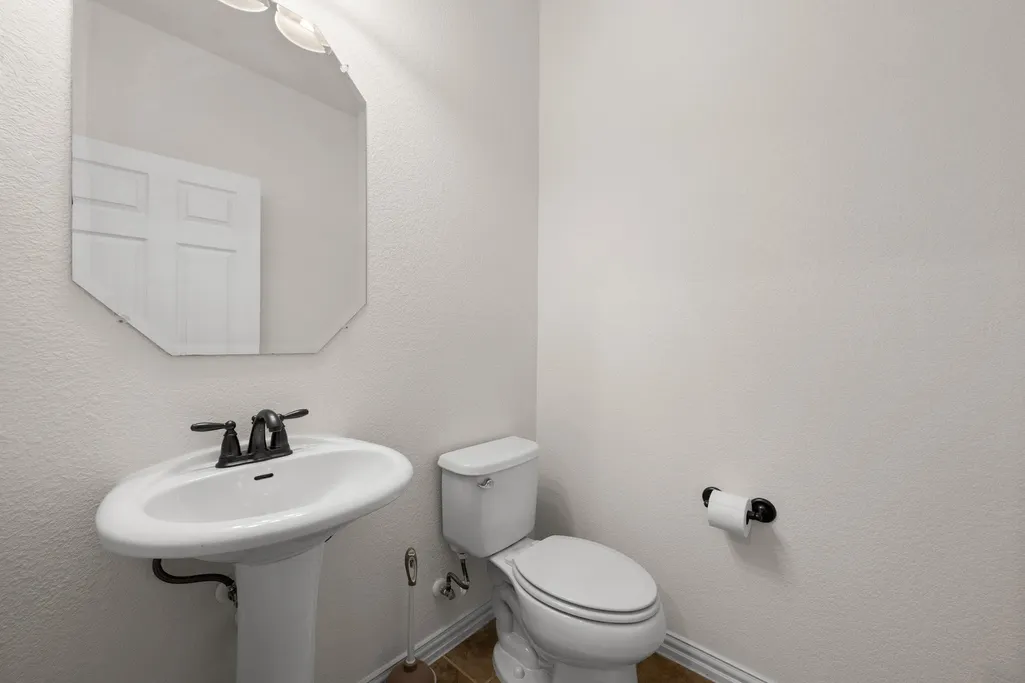
- Half Bathrooms1
- Sqr Footage1973
- Lot Size0.1013 Acres
Data Source:
Austin Board of REALTORS® (ABOR) as distributed by MLS GRID
Property Description
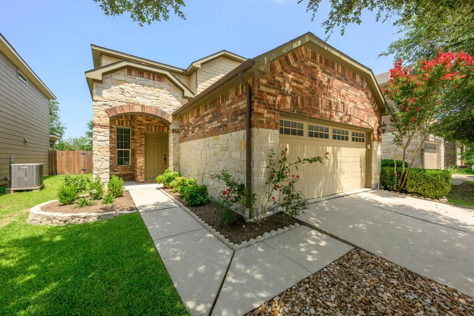
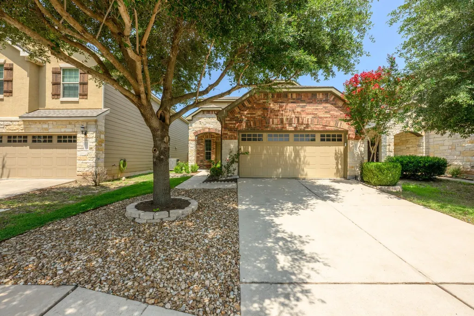
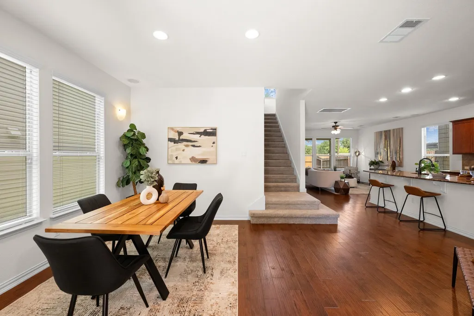
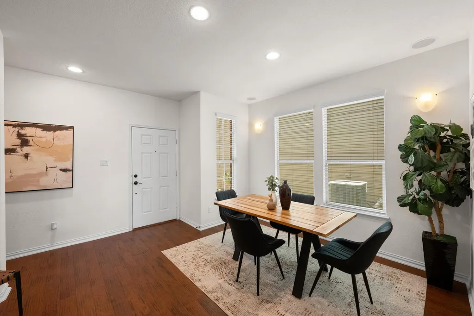
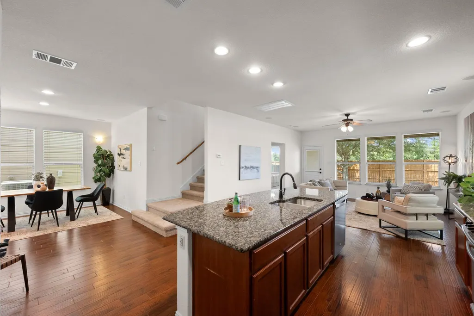
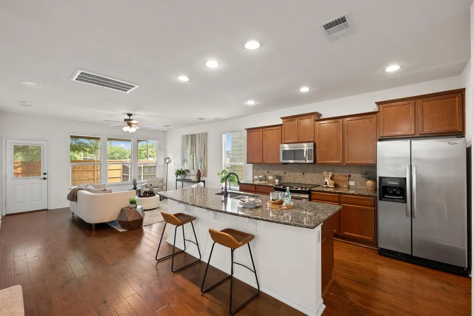
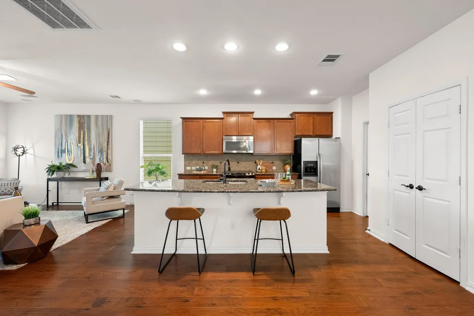
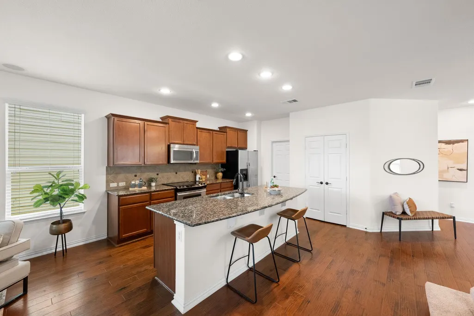
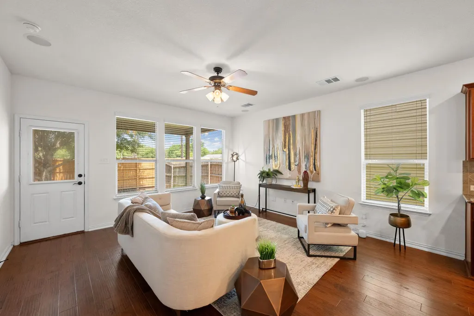
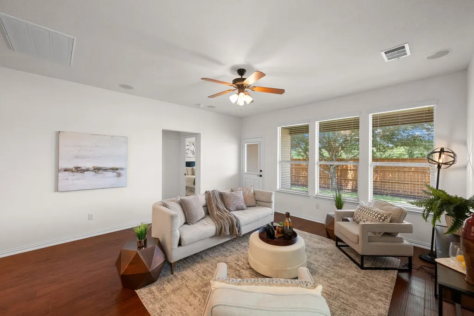
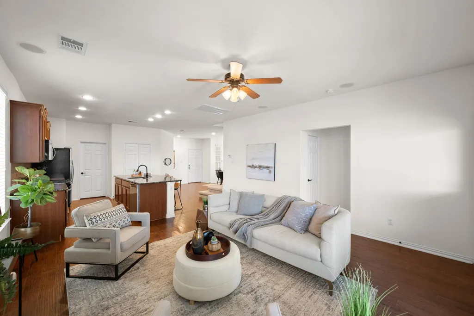
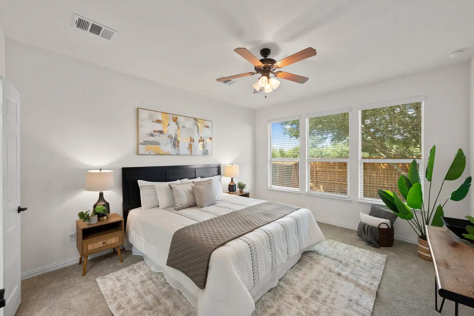
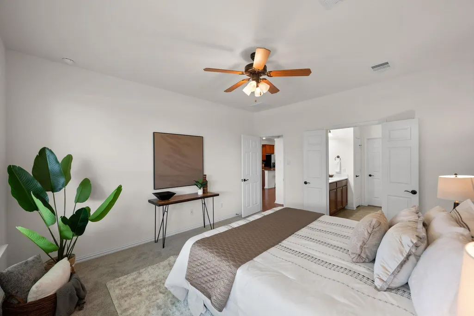
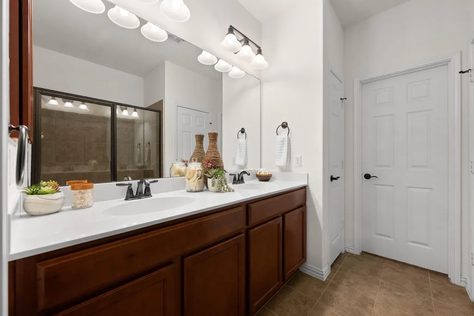
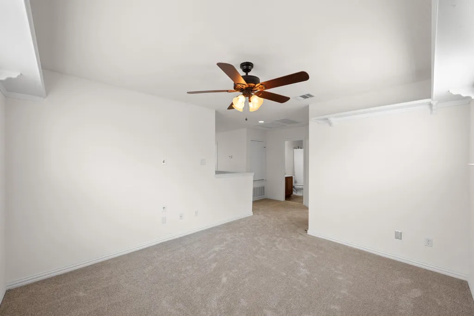
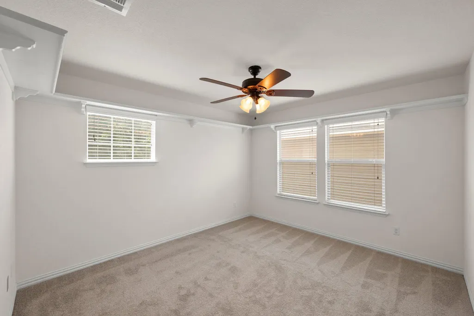
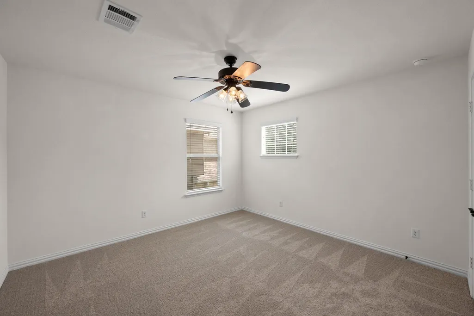
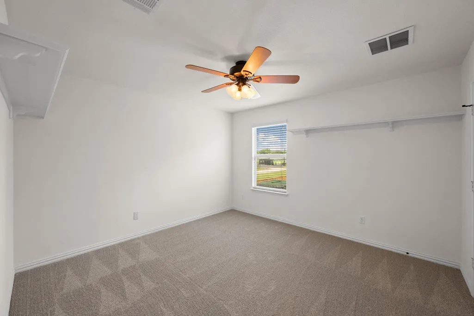
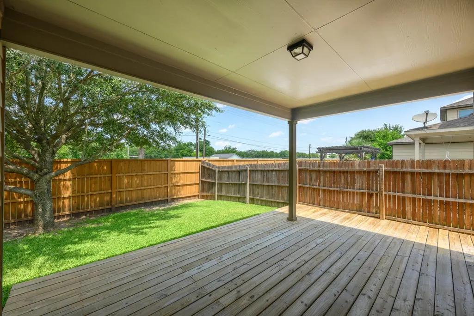
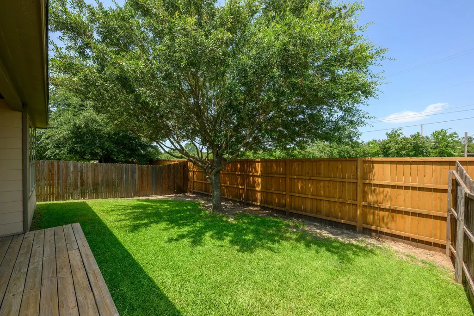
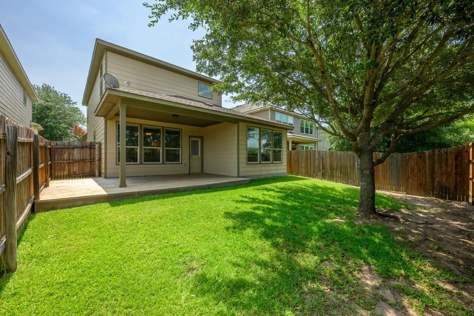
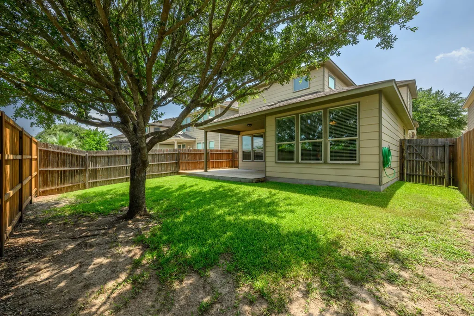
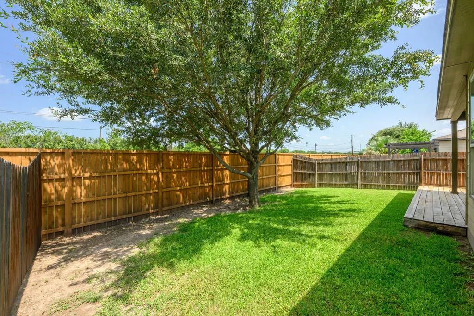
BEST VALUE IN SLAUGHTER CREEK - $20k BELOW MEDIAN. *FRESH PAINT AND ALL NEW CARPET THROUGHOUT* Experience life in Slaughter Creek - close enough to the city to make downtown dinner easy, but far enough south that home still feels calm when you pull in the driveway. 3 bedrooms, two-and-a-half baths and a **BONUS upstairs office OR game room** The kitchen sits at the center of it all, connected easily to the living and dining spaces so conversations carry from one room to the next. Kids ride bikes to nearby Casey Elementary, neighbors wave from front porches and weekends somehow always end with somebody grilling in the backyard while friends drift in and out. Out back, the deck becomes the place everyone ends up. On cool evenings, you can hear live music drifting over from the Manchaca Road venues while still enjoying the privacy of your own backyard - one of those distinctly South Austin details that’s hard to manufacture and even harder to leave behind. From here, South Menchaca’s restaurants, H-E-B runs, coffee shops and breweries are minutes away, while quick access to Mopac, I-35 and SH-45 keeps the rest of Austin within reach. 10028 Wading Pool Path is the kind of house that makes everyday life feel a little easier, a little quieter and a lot more connected to the version of Austin people move here hoping to find.
| Elementary School | Middle School | High School |
|---|---|---|
| Casey Elementary School | Paredes Middle School | Akins High School |
| Price History | |
|---|---|
| 6/25/2026 | Listed $425,000 |
| 7/14/2026 | 6$400,000 |
| 9/10/2026 | 3$390,000 |
General Features
| Living Area | 1973 |
|---|---|
| Sewer | Public Sewer |
| Heating | Central |
| Cooling | Central Air |
| Utilities | Electricity Connected,High Speed Internet,Sewer Connected,Water Connected |
| Roof | Composition,Shingle |
| Appliances | Dishwasher,Disposal,Microwave,Electric Oven,Range,Stainless Steel Appliance(s),Electric Water Heater |
| HOA Fee | 160 |
| Garage Spaces | 2 |
| Association Fee Includes | Common Area Maintenance |
| Patio/Porch Features | Covered,Deck,Front Porch,Patio |
| Pool Features | None |
| Security Features | Smoke Detector(s) |
| Construction Materials | Brick,Masonry – Partial,Stone |
| Year Built | 2012 |
| View | None |
| Levels | Two |
| Property Subtype | Single Family Residence |
| Tax Year | 2026 |
| Waterfront Features | None |
| Community Features | Cluster Mailbox,Curbs,Playground |
| Accessibility | None |
| Assoc Fee Paid Per | Quarterly |
| County | Travis |
| New Construction | No |
| Property Type | Residential |
| HOA | Yes |
| Energy Efficient | None |
| Subdivision Name | Hollow At Slaughter Creek Sec |
| Facing Direction | Southwest |
| Green Sustainability | None |
| Other Structures | None |
| Full Baths | 2 |
| Status | Active |
| Directions | From IH-35 South: Exit onto Slaughter Lane and head west. Continue on Slaughter for about 3 miles. Turn left on Bilbrook Place. Turn right on Genoa Dr. Turn left on Meadowsouth Ln. Turn left on Wadin |
| High School | Akins |
| City | Austin |
| Disclosures | Seller Disclosure |
| Association Name | Hollow at Slaughter Creek |
| MLS Area | SWE |
| Lot Size Square Feet | 4412.63 |
| Elementary School | Casey |
| Tax Annual Amount | 8307.17 |
| Middle/Junior High School | Paredes |
| Property Condition | Resale |
| Virtual Tour | https://10028wadingpoolpath.mls.tours/u/ |
| Standard Status | Active |
| Year Built Source | Public Records |
| Tax Assessed Value | 405924 |
| Virtual Tour | https://10028wadingpoolpath.mls.tours/ |
Interior Features
| Interior Amenities | Ceiling Fan(s),Granite Counters,Interior Steps,Kitchen Island,Multiple Living Areas,Pantry,Primary Bedroom on Main,Walk-In Closet(s) |
|---|---|
| Flooring | Carpet,Tile,Vinyl |
| Window Features | Blinds |
| Half Baths | 1 |
| Total Bedrooms | 3 |
| Main Level Bedrooms | 1 |
| LivingAreaSource | Appraiser |
| Total Baths | 3 |
Exterior Features
| Exterior Amenities | Rain Gutters,Private Yard |
|---|---|
| Fencing | Back Yard,Fenced,Full |
| Parking Features | Attached,Door-Single,Garage,Garage Faces Front |
| Lot Features | Back Yard,Sprinkler - Automatic |
| Water Source | Public |
| Total Parking | 4 |
| Foundation Details | Slab |
| Lot Size Acres | 0.1013 |
| Waterfront Y/N | No |
| Covered Spaces | 2 |
| Horse Y/N | No |
| Horse Amenities | None |
Amenities
- Foreclosure
- Views
- Short Sale
- New Construction
- Adult 55+
- Lease To Own
- No HOA Fees
- Furnished
- Primary On Main
- Air Conditioning
- Seller Finance
- Green
- Fixer Upper
- Horse
- Golf
- Fireplace
- Deck
- Garage
- Basement
- Pool
Property vs Single Family Average in 78748
Price
Taxes
Year Built
Visits
 Austin Board of REALTORS® Copyright ©2026 All rights reserved.
 Central Texas MLS | Four Rivers Association of REALTORS® All information deemed reliable but not guaranteed. All properties are subject to prior sale, change or withdrawal. Neither listing broker(s) or information provider(s) shall be responsible for any typographical errors, misinformation, misprints and shall be held totally harmless. Listing(s) information is provided for consumer's personal, non-commercial use and may not be used for any purpose other than to identify prospective properties
