

Address
13201 Mansfield Dr, Austin, TX
Price
$ 1,299,999
Property Attributes
- MLS#6529422
- TypeSingle Family
- Listing Status Active
- CountyTRAVIS
- CityAustin
- AreaRN
- NeighborhoodMarshall Ford Vista
- Zip78732
- StyleSingle Family Residence
- Year Built2024
- Taxes$ 8283
- Price$ 1,299,999
- Bedrooms4
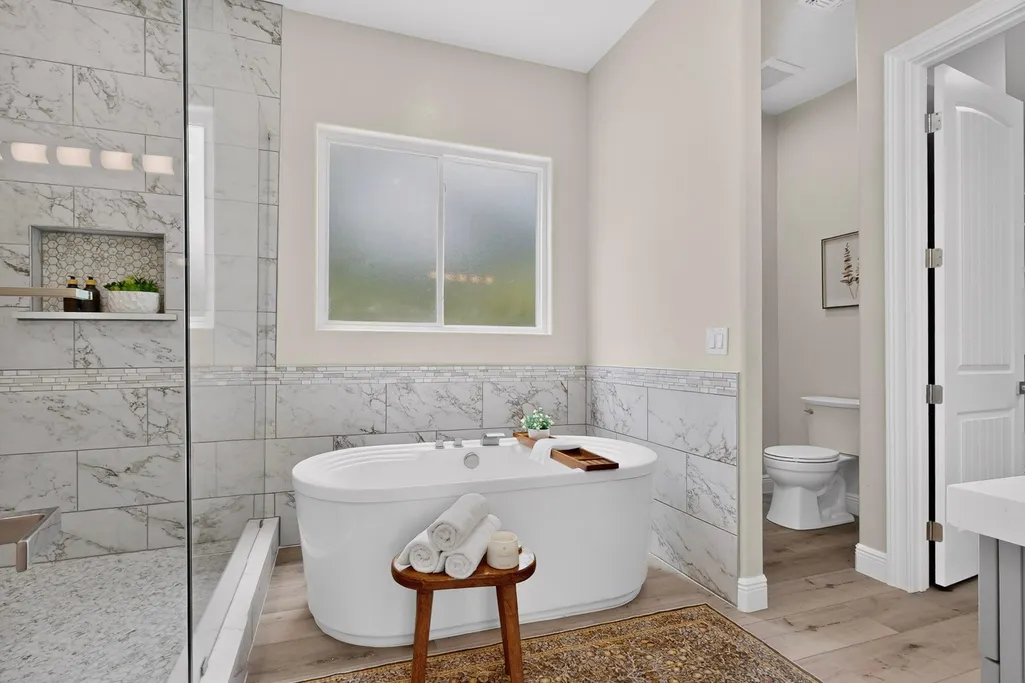
- Full Bathrooms4
- Half Bathrooms1
- Sqr Footage3722
- Lot Size0.2474 Acres
Data Source:
Austin Board of REALTORS® (ABOR) as distributed by MLS GRID
Property Description
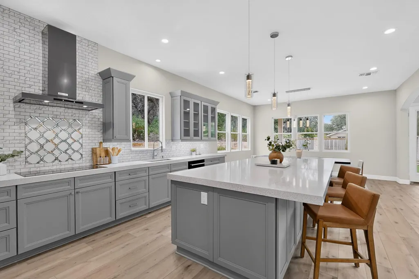
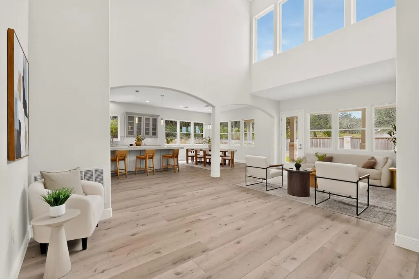
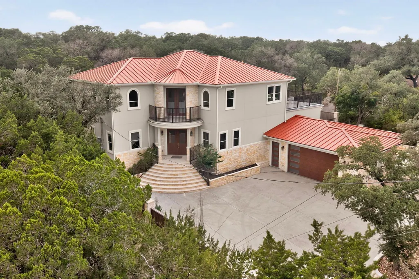
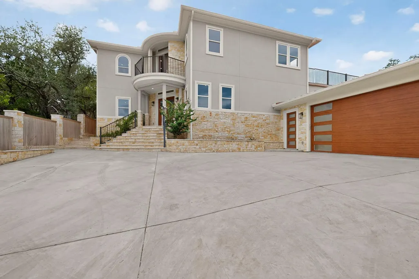
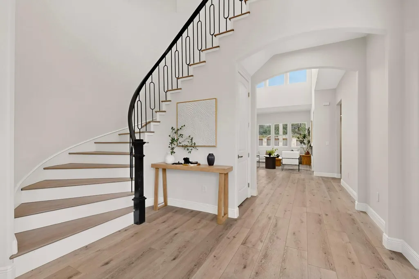
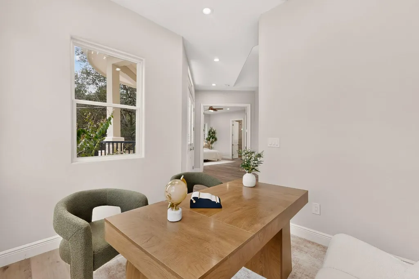
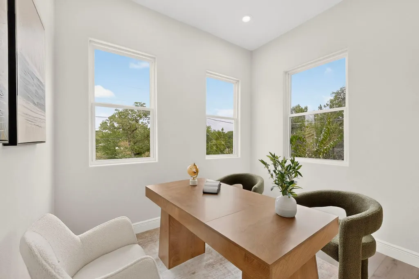
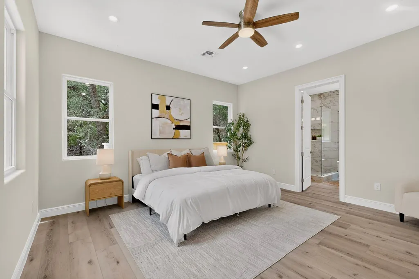
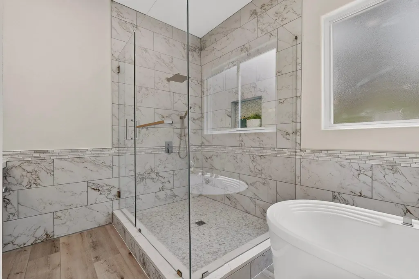
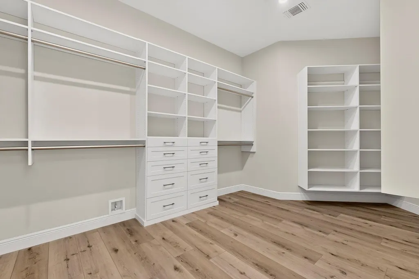
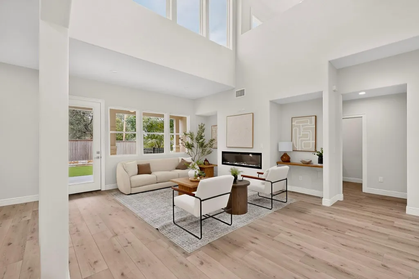
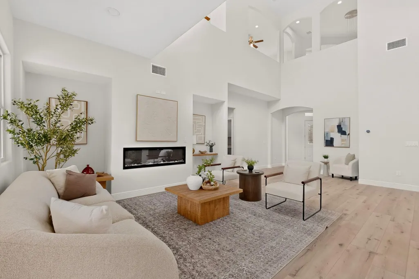
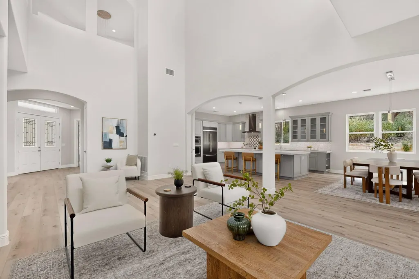
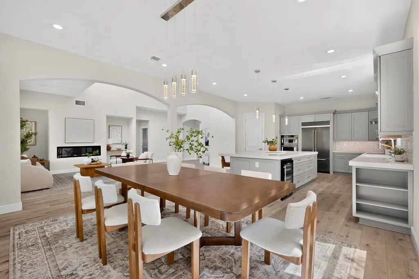
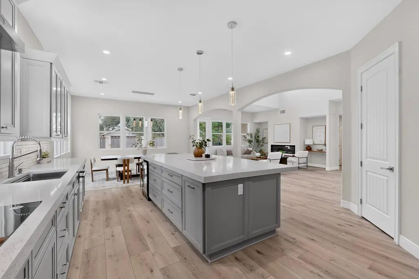
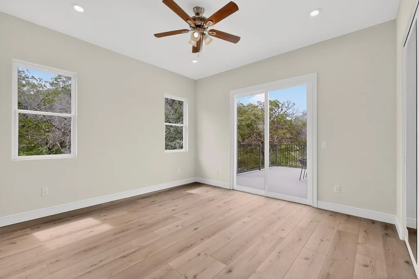
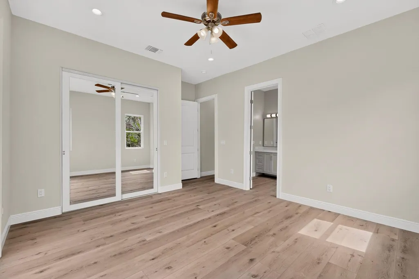
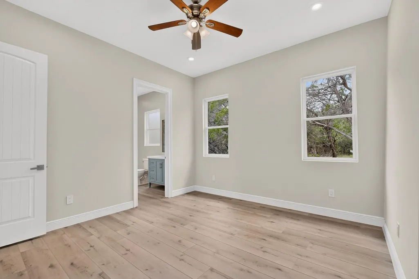
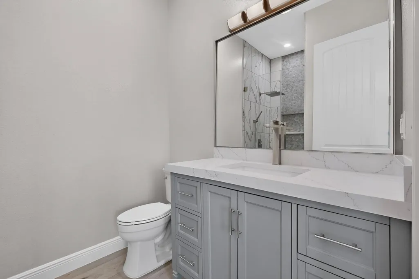
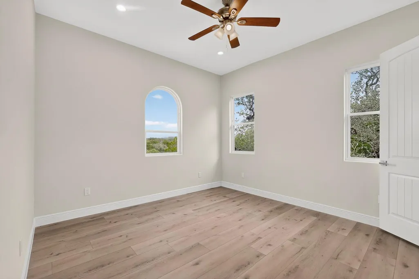
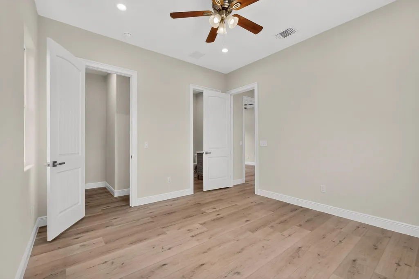
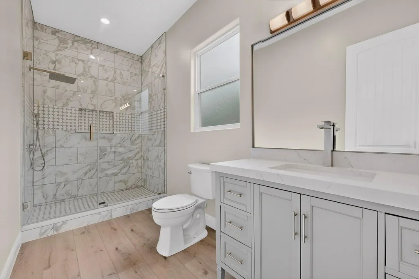
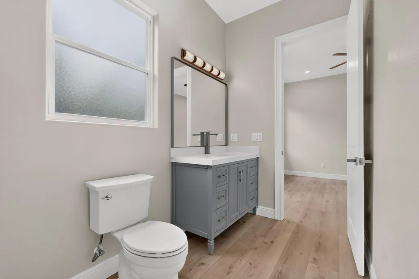
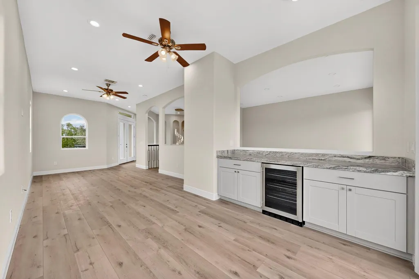
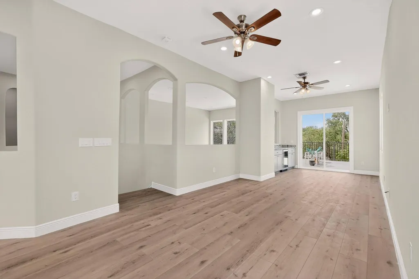
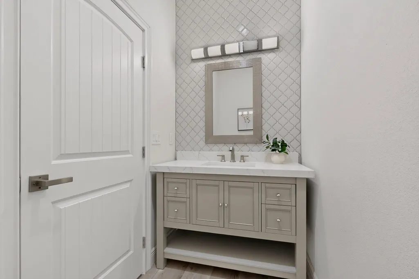
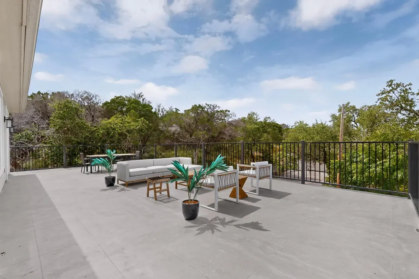
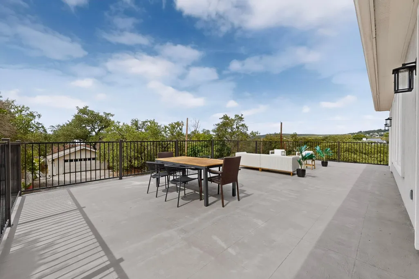
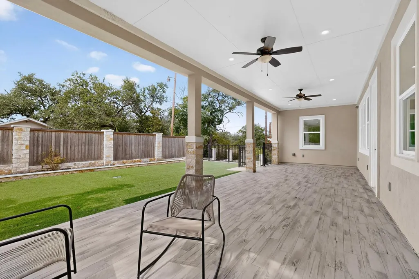
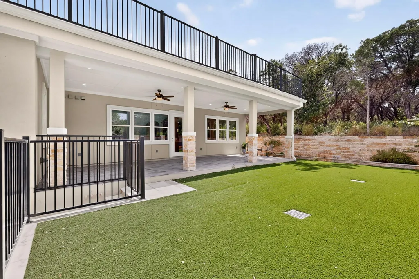
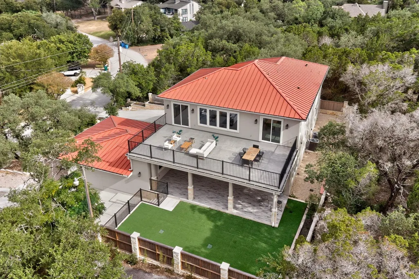
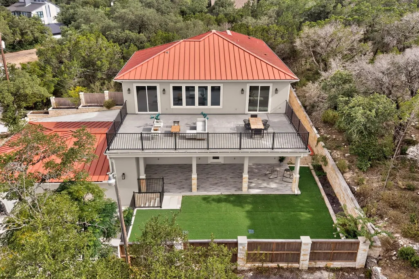
Brand new and never lived in, this exceptional 2024-built home offers the perfect opportunity to enjoy the best of lake life while remaining conveniently close to everything Austin has to offer. Designed for easy living and entertaining, the home features a fresh, modern feel throughout with the peace of mind that comes with owning a completely new home. The thoughtfully designed layout makes the most of both indoor and outdoor living, while the low-maintenance yard allows you to spend less time on upkeep and more time enjoying the lifestyle that makes this location so special. One of the home's standout features is the stunning upstairs patio, offering an ideal setting for entertaining, relaxing with friends, or enjoying a quiet evening outdoors. Whether hosting a gathering or simply unwinding at the end of the day, this elevated outdoor space provides a memorable extension of the home. For those who love being on the water, the property also offers an additional boat parking space behind the garage, a rare and practical feature that makes it easier to enjoy nearby lake recreation without sacrificing everyday convenience. With 2024 construction, never-before-lived-in condition, low-maintenance outdoor space, exceptional entertaining areas, and dedicated boat parking, 13201 Mansfield Drive offers a unique opportunity to enjoy a relaxed lake-oriented lifestyle while staying close to Austin's dining, shopping, entertainment, and employment centers. Why choose between lake life and city convenience when you can have both? Welcome home to 13201 Mansfield Drive.
| Elementary School | Middle School | High School |
|---|---|---|
| Steiner Ranch Elementary School | Canyon Ridge Middle School | Vandegrift High School |
| Price History | |
|---|---|
| 8/19/2026 | Listed $1,299,999 |
General Features
| Living Area | 3722 |
|---|---|
| Sewer | See Remarks |
| Heating | Central |
| Cooling | Central Air |
| Utilities | Electricity Connected,Sewer Connected,Water Connected |
| Roof | Metal |
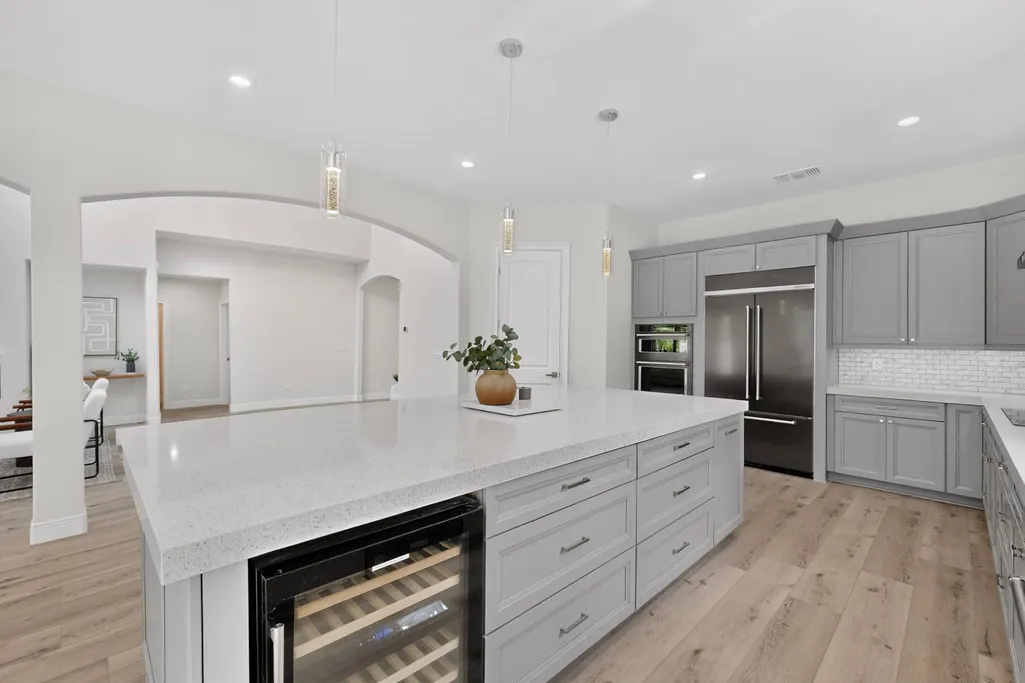
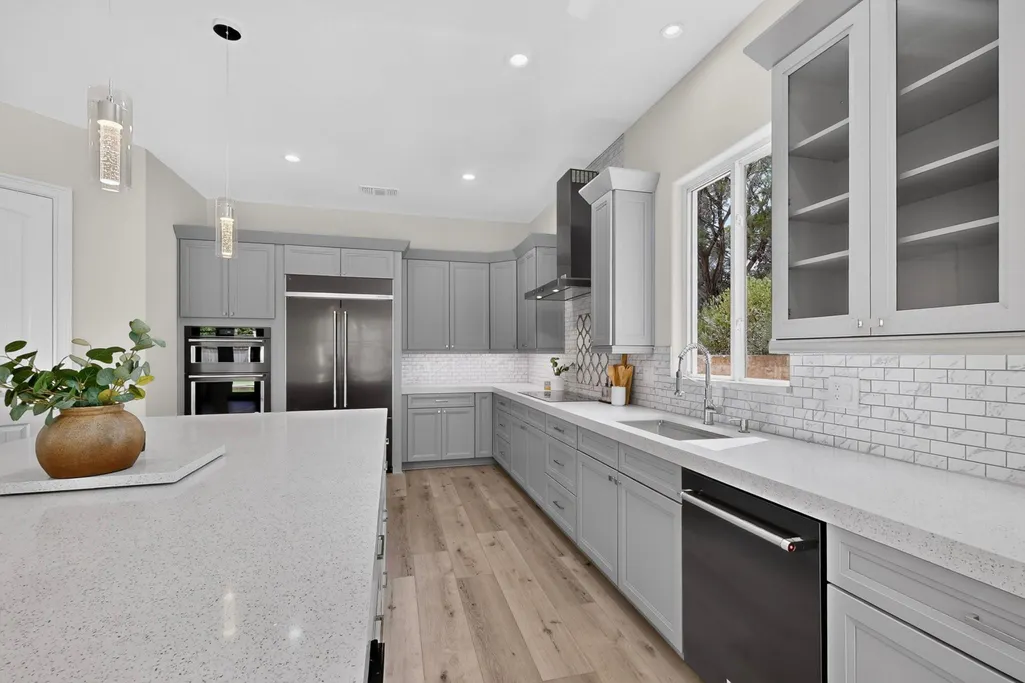
| Appliances | Bar Fridge,Built-In Electric Oven,Cooktop,Dishwasher,Disposal,Microwave,Refrigerator,Stainless Steel Appliance(s),Wine Refrigerator |
| Garage Spaces | 2.5 |
| Patio/Porch Features | Covered,Front Porch,Patio,Side Porch,Terrace |
| Pool Features | None |
| Security Features | Smoke Detector(s) |
| Construction Materials | Stone,Stucco |
| Year Built | 2024 |
| View | Hill Country,Panoramic,Trees/Woods |
| Levels | Two |
| Property Subtype | Single Family Residence |
| Tax Year | 2025 |
| Waterfront Features | None |
| Community Features | Lake |
| Accessibility | None |
| County | Travis |
| New Construction | No |
| Property Type | Residential |
| HOA | No |
| Energy Efficient | None |
| Subdivision Name | Marshall Ford Vista |
| Facing Direction | Northeast |
| Green Sustainability | None |
| Other Structures | None |
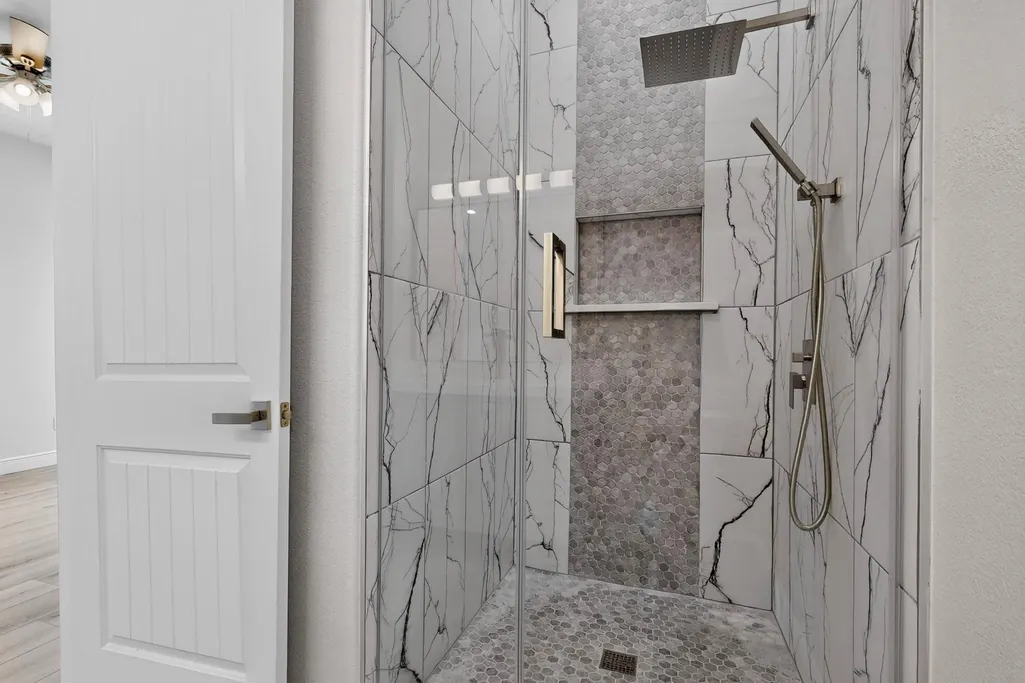
| Full Baths | 4 |
| Status | Active |
| Directions | 620 to Mansfield Drive,home is on left. |
| High School | Vandegrift |
| City | Austin |
| Disclosures | Seller Disclosure |
| MLS Area | RN |
| Lot Size Square Feet | 10776.74 |
| Elementary School | Steiner Ranch |
| Tax Annual Amount | 8283 |
| Middle/Junior High School | Canyon Ridge |
| Property Condition | Resale |
| Additional Parcels Y/N | No |
| Virtual Tour | https://www.zillow.com/view-imx/24ef74f9-082b-48ad-b4c5-27c0af76f345?wl=true&setAttribution=mls&initialViewType=pano |
| Builder Name | C & S Texas Development LLP |
| Standard Status | Active |
| Year Built Source | Builder |
| Tax Assessed Value | 1066502 |
Interior Features
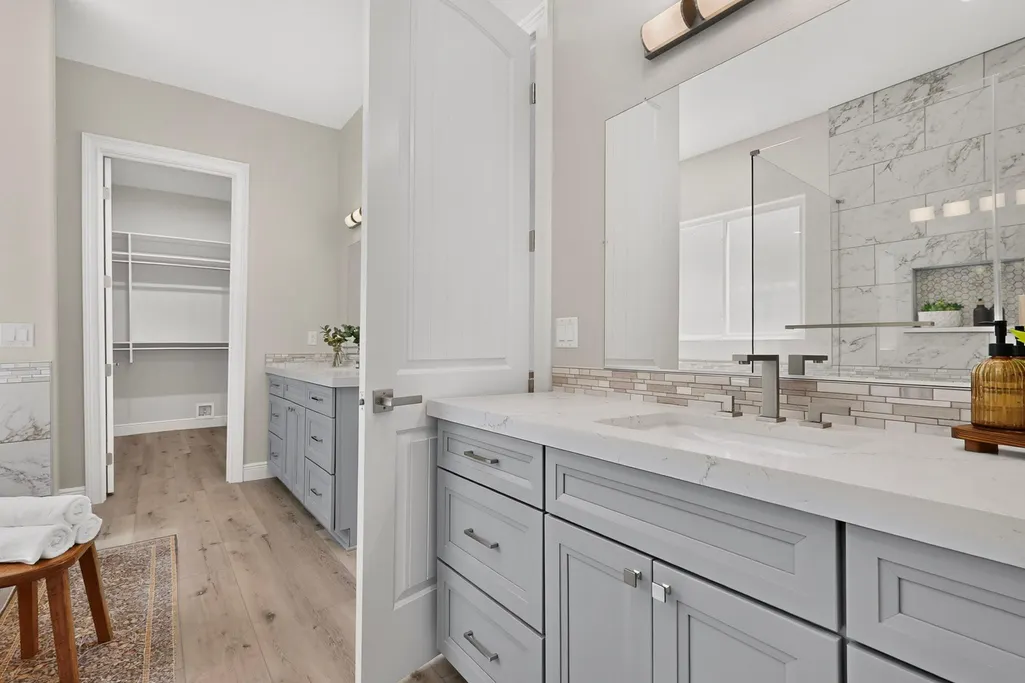
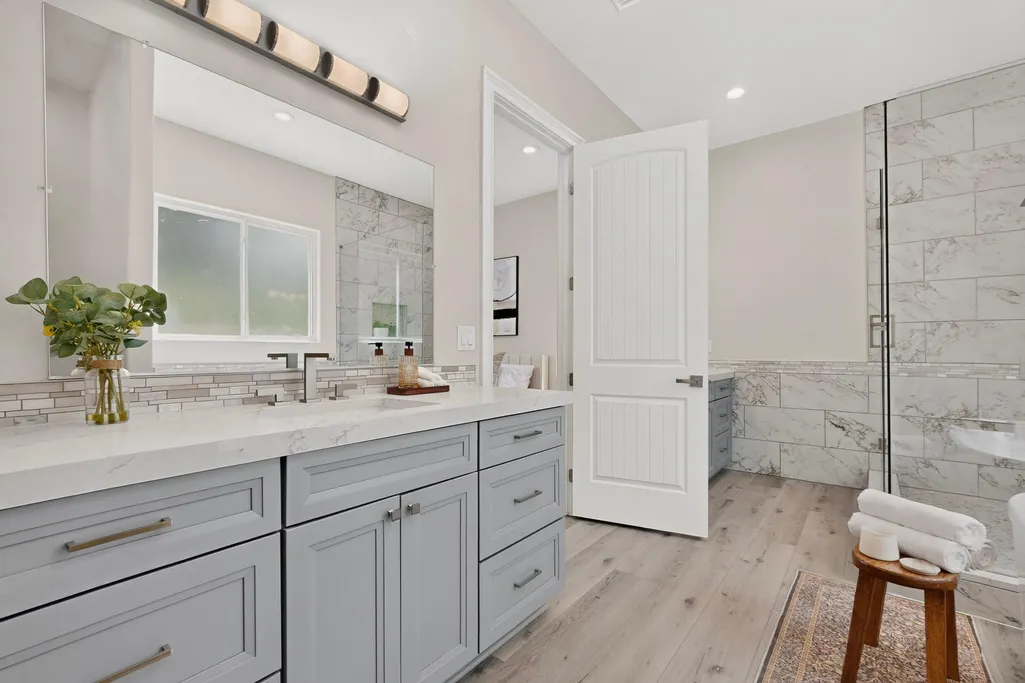
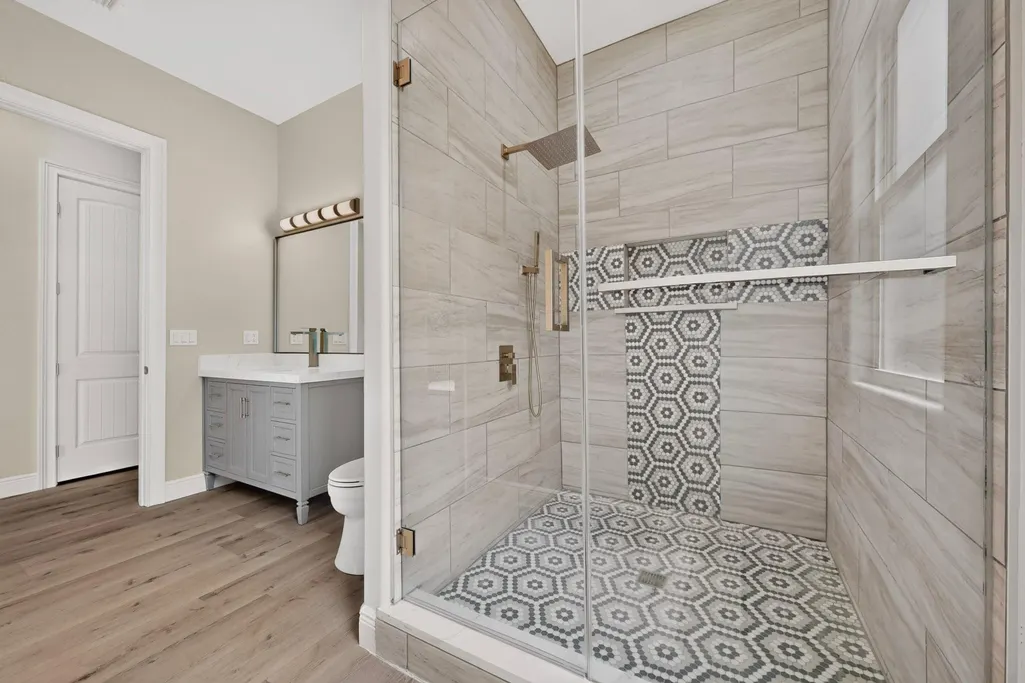
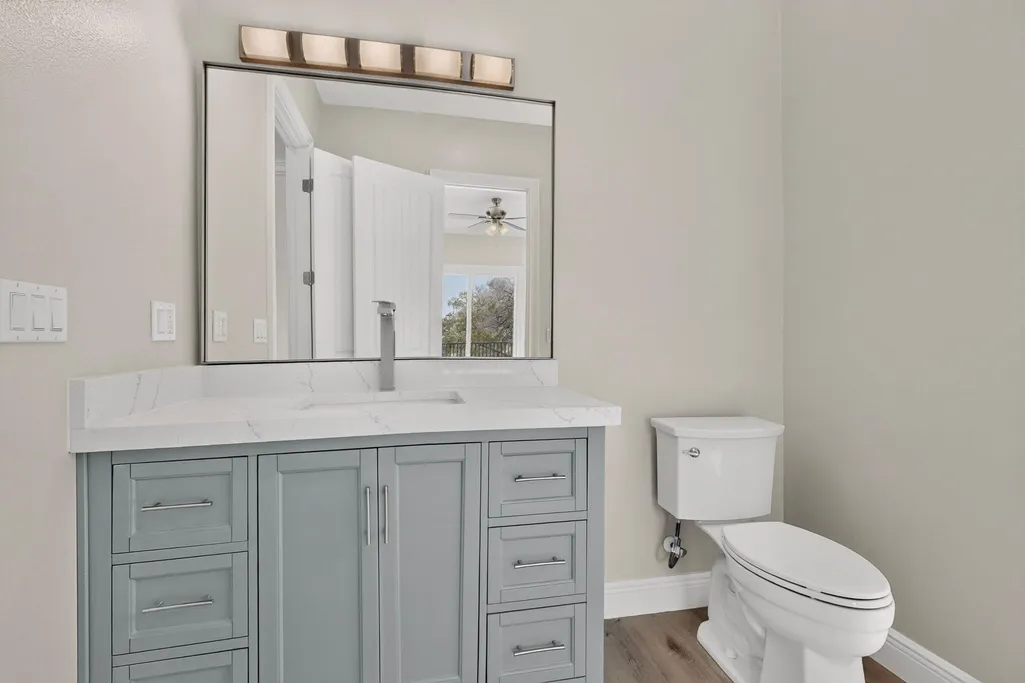
| Interior Amenities | Ceiling Fan(s),Ceiling-High,Chandelier,Quartz Counters,Double Vanity,Dry Bar,Eat-in Kitchen,Entrance Foyer,Kitchen Island,Multiple Living Areas,Open Floorplan,Pantry,Primary Bedroom on Main,Recessed |
|---|---|
| Flooring | No Carpet,Vinyl,Wood |
| Total Fireplaces | 1 |
| Fireplace Features | Electric,Heatilator,Living Room |
| Window Features | Double Pane Windows |
| Half Baths | 1 |
| Total Bedrooms | 4 |
| Main Level Bedrooms | 1 |
| LivingAreaSource | Public Records |
| Total Baths | 5 |
Exterior Features
| Exterior Amenities | Balcony,Exterior Steps,Gutters Full |
|---|---|
| Fencing | Back Yard,Stone,Wrought Iron |
| Parking Features | Boat,Concrete,Driveway,Garage |
| Lot Features | Greenbelt,Cul-De-Sac,Landscaped,Private,Sprinkler - Automatic,Trees-Large (Over 40 Ft),Views |
| Water Source | MUD |
| Total Parking | 6 |
| Foundation Details | Slab |
| Lot Size Acres | 0.2474 |
| Waterfront Y/N | No |
| Covered Spaces | 2.5 |
| Horse Y/N | No |
| Horse Amenities | None |
Amenities
- Foreclosure
- Views
- Short Sale
- New Construction
- Adult 55+
- Lease To Own
- No HOA Fees
- Furnished
- Primary On Main
- Air Conditioning
- Seller Finance
- Green
- Fixer Upper
- Horse
- Golf
- Fireplace
- Deck
- Garage
- Basement
- Pool
Property vs Single Family Average in 78732
Price
Taxes
Year Built
Visits
 Austin Board of REALTORS® Copyright ©2026 All rights reserved.
 Central Texas MLS | Four Rivers Association of REALTORS® All information deemed reliable but not guaranteed. All properties are subject to prior sale, change or withdrawal. Neither listing broker(s) or information provider(s) shall be responsible for any typographical errors, misinformation, misprints and shall be held totally harmless. Listing(s) information is provided for consumer's personal, non-commercial use and may not be used for any purpose other than to identify prospective properties
