

Address
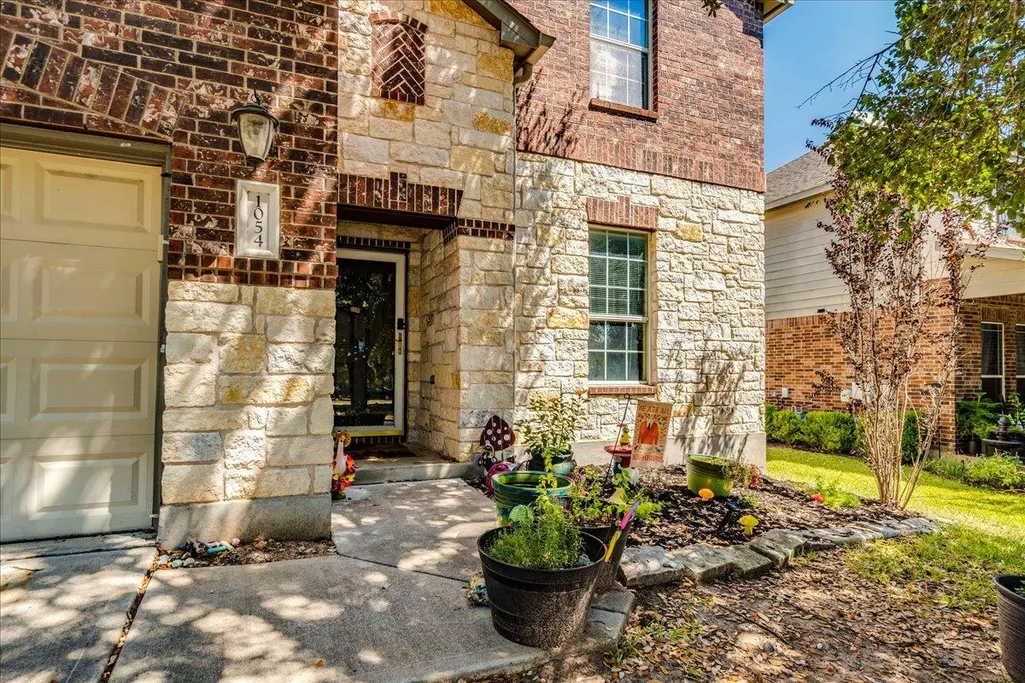
1054 Clark Brothers Dr, Buda, TX
Price
$ 415,000
Property Attributes
- MLS#6450260
- TypeSingle Family
- Listing Status Active
- CountyHAYS
- CityBuda
- AreaHH
- NeighborhoodGarlic Creek West Ph III Sec 1
- Zip78610
- StyleSingle Family Residence
- Year Built2012
- Taxes$ 10240
- Price$ 415,000
- Bedrooms5
- Full Bathrooms3
- Half Bathrooms0
- Sqr Footage2802
- Lot Size0.146 Acres
Data Source:
Austin Board of REALTORS® (ABOR) as distributed by MLS GRID
Property Description
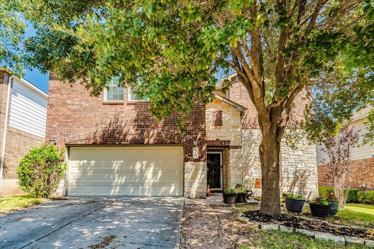
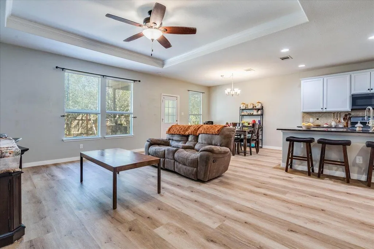
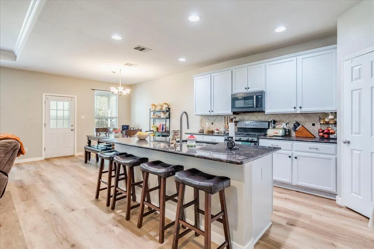
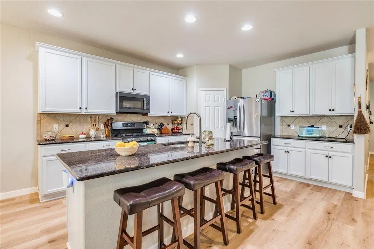
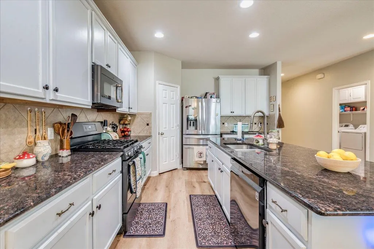
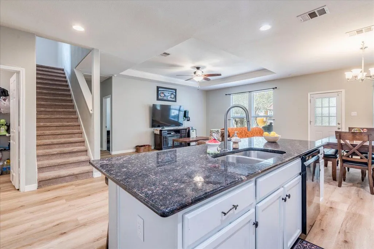
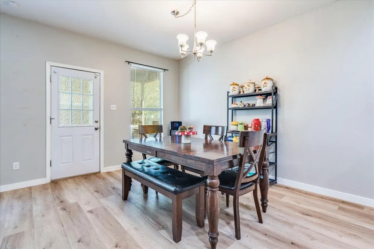
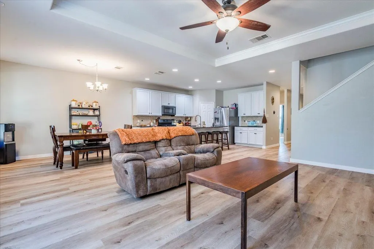
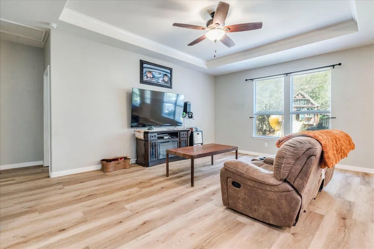
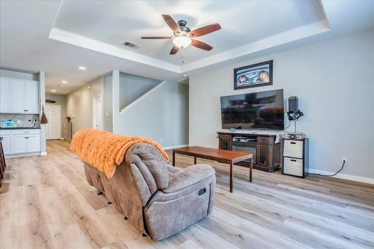
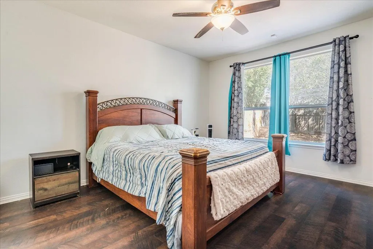
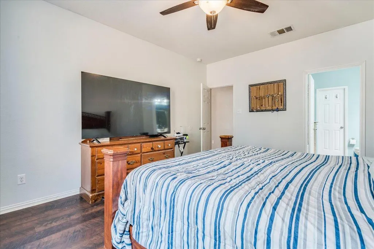
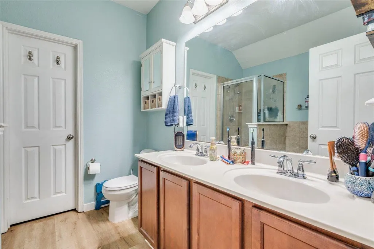
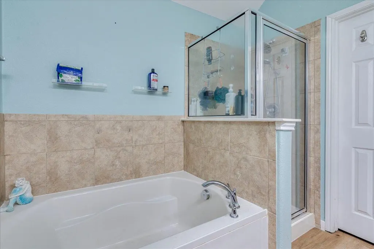
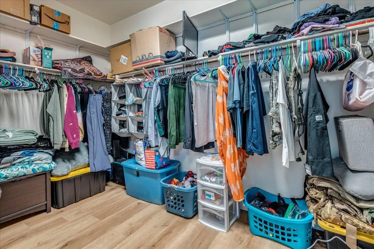
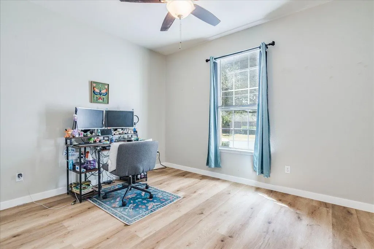
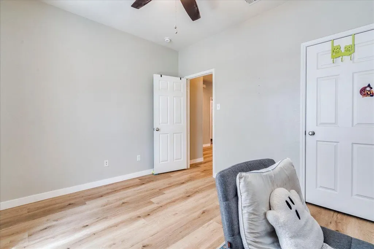
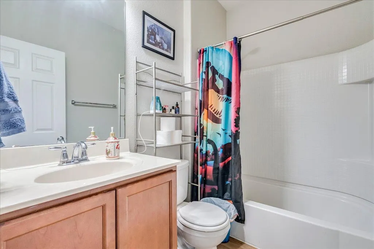
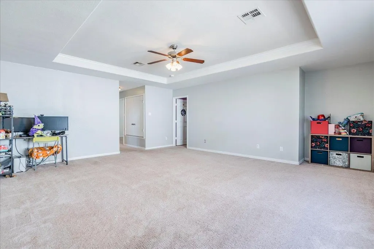
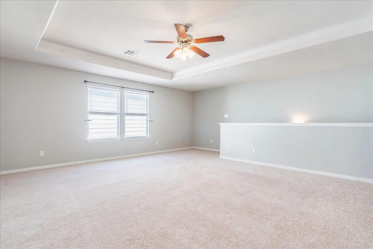
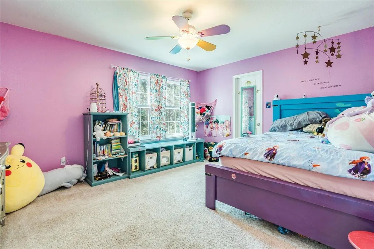
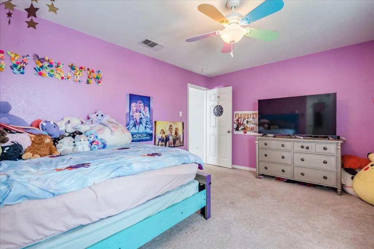
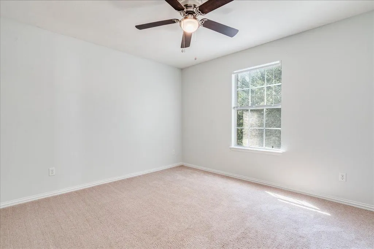
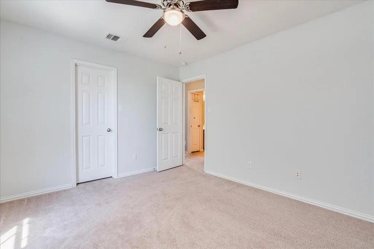
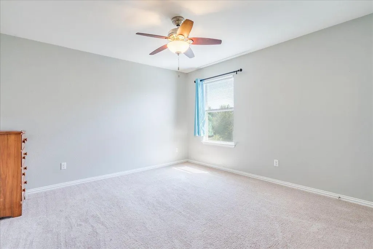
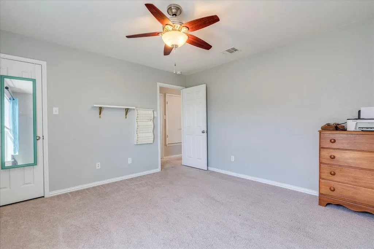
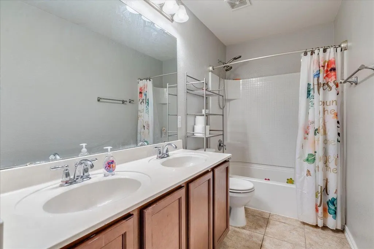
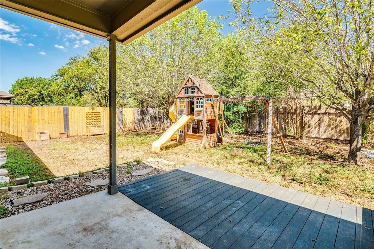
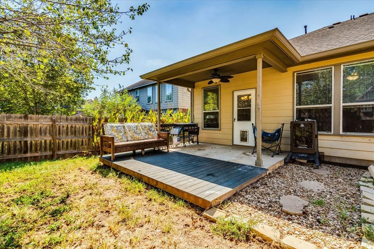
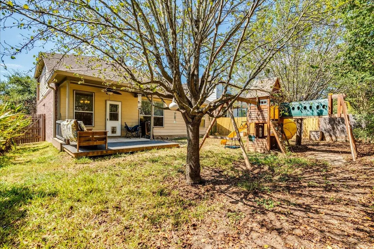
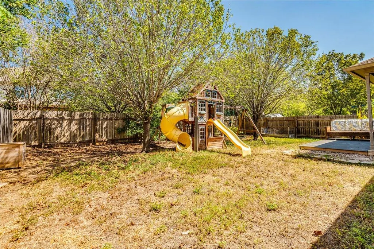
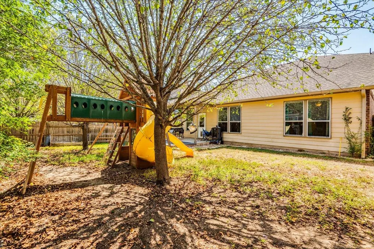
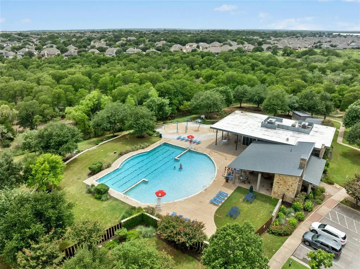
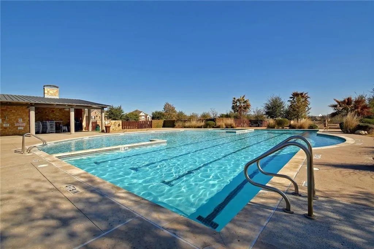
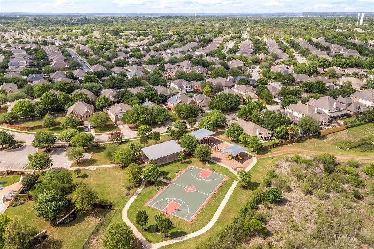
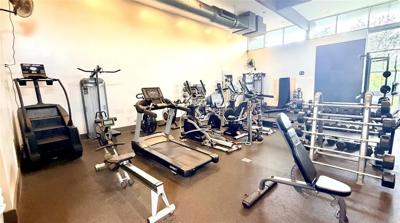
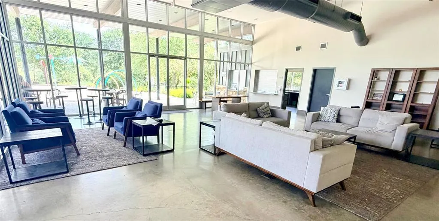
Welcome home to 1054 Clark Brothers in Garlic Creek West in Buda! Wide open floorplan with 5 bedrooms: Primary bedroom + 1 Secondary bedroom downstairs; 3 more bedrooms + HUGE gameroom/2nd living area upstairs; 3 full baths! Giant primary closet, recent LVP floors throughout downstairs living/dining/entry/primary bedroom. Wonderful neighborhood with sought-after schools and the best community amenities you will find in West Buda! Playscape can convey if desired; yard also features back deck and sprinkler system! If you need a floorplan with a ton of space in all the right places, come check out this home today!
| Elementary School | Middle School | High School |
|---|---|---|
| Elm Grove Elementary School | Eric Dahlstrom Middle School | Johnson High School |
| Price History | |
|---|---|
| 9/3/2026 | Listed $415,000 |
General Features
| Living Area | 2802 |
|---|---|
| Sewer | Public Sewer |
| Heating | Central,Natural Gas |
| Cooling | Central Air |
| Utilities | Electricity Connected,Natural Gas Connected,Phone Available,Sewer Connected,Water Connected |
| Roof | Composition |
| Appliances | Disposal,Exhaust Fan,Microwave,Free-Standing Range |
| HOA Fee | 115 |
| Garage Spaces | 2 |
| Association Fee Includes | Common Area Maintenance |
| Patio/Porch Features | Covered,Deck,Patio |
| Pool Features | None |
| Security Features | Smoke Detector(s) |
| Construction Materials | Masonry – Partial |
| Year Built | 2012 |
| View | None |
| Levels | Two |
| Property Subtype | Single Family Residence |
| Tax Year | 2025 |
| Waterfront Features | None |
| Community Features | Clubhouse,Electronic Payments,Fitness Center,Kitchen Facilities,Park,Picnic Area,Planned Social Activities,Playground,Pool,Sidewalks,Trail(s) |
| Accessibility | None |
| Assoc Fee Paid Per | Quarterly |
| County | Hays |
| New Construction | No |
| Property Type | Residential |
| HOA | Yes |
| Energy Efficient | None |
| Subdivision Name | Garlic Creek West Ph III Sec 1 |
| Facing Direction | South |
| Green Sustainability | None |
| Other Structures | None |
| Full Baths | 3 |
| Status | Active |
| Directions | From FM 967 turn into Garlic Creek Drive,either entrance and turn onto the 2nd or third street of Clark Brothers Drive. The home sits on the North side of the street closer to the east entrance to Ga |
| High School | Johnson High School |
| City | Buda |
| Disclosures | Seller Disclosure,Seller Provided Survey Available |
| Association Name | Garlic Creek West |
| MLS Area | HH |
| Lot Size Square Feet | 6359.76 |
| Spa Features | None |
| Elementary School | Elm Grove |
| Middle/Junior High School | Eric Dahlstrom |
| Property Condition | Resale |
| Additional Parcels Y/N | No |
| Virtual Tour | https://tours.studio12austin.com/1054-Clark-Brothers-Dr-1/idx |
| Standard Status | Active |
| Year Built Source | Public Records |
| Tax Assessed Value | 468762 |
| Virtual Tour | https://tours.studio12austin.com/1054-Clark-Brothers-Dr-1 |
Interior Features
| Interior Amenities | Breakfast Bar,Ceiling-High,Granite Counters,Crown Molding,Double Vanity,Interior Steps,Multiple Living Areas,Open Floorplan,Pantry,Primary Bedroom on Main,Recessed Lighting,Walk-In Closet(s) |
|---|---|
| Flooring | Carpet,Laminate,Tile |
| Fireplace Features | None |
| Window Features | Double Pane Windows |
| Total Bedrooms | 5 |
| Main Level Bedrooms | 2 |
| LivingAreaSource | Public Records |
| Total Baths | 3 |
Exterior Features
| Exterior Amenities | Rain Gutters |
|---|---|
| Fencing | Fenced,Privacy,Wood |
| Parking Features | Attached,Door-Single,Garage Faces Front |
| Lot Features | Interior Lot,Level,Sprinklers In Front,Trees-Medium (20 Ft - 40 Ft),Trees-Moderate |
| Water Source | Public |
| Total Parking | 4 |
| Foundation Details | Slab |
| Lot Size Acres | 0.146 |
| Waterfront Y/N | No |
| Covered Spaces | 2 |
| Horse Y/N | No |
| Horse Amenities | None |
Amenities
- Foreclosure
- Views
- Short Sale
- New Construction
- Adult 55+
- Lease To Own
- No HOA Fees
- Furnished
- Primary On Main
- Air Conditioning
- Seller Finance
- Green
- Fixer Upper
- Horse
- Golf
- Fireplace
- Deck
- Garage
- Basement
- Pool
Property vs Single Family Average in 78610
Price
Taxes
Year Built
Visits
 Austin Board of REALTORS® Copyright ©2026 All rights reserved.
 Central Texas MLS | Four Rivers Association of REALTORS® All information deemed reliable but not guaranteed. All properties are subject to prior sale, change or withdrawal. Neither listing broker(s) or information provider(s) shall be responsible for any typographical errors, misinformation, misprints and shall be held totally harmless. Listing(s) information is provided for consumer's personal, non-commercial use and may not be used for any purpose other than to identify prospective properties
