

Just Listed
Address
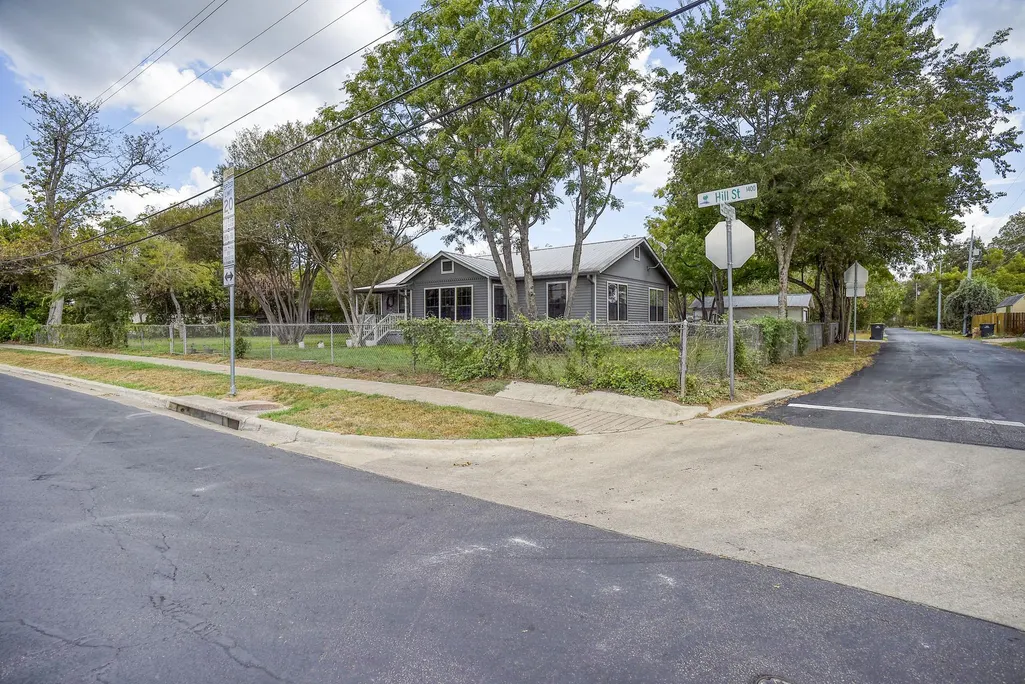
1401 Hill St, Bastrop, TX
Price
$ 425,000
Property Attributes
- MLS#6003397
- TypeSingle Family
- Listing Status Active
- CountyBASTROP
- CityBastrop
- AreaBA
- NeighborhoodFarm Lot
- Zip78602
- StyleSingle Family Residence
- Year Built1948
- Taxes$ 4926
- Price$ 425,000
- Bedrooms3
- Full Bathrooms1
- Half Bathrooms1
- Sqr Footage1276
- Lot Size0.733 Acres
Data Source:
Austin Board of REALTORS® (ABOR) as distributed by MLS GRID
Property Description
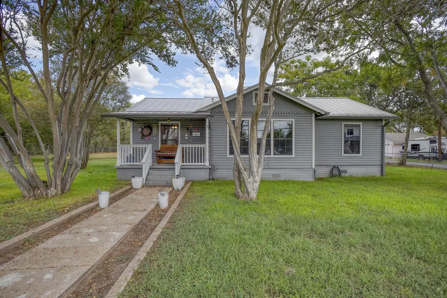
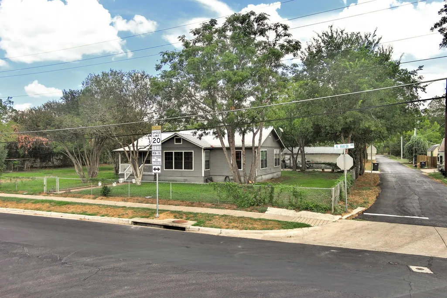
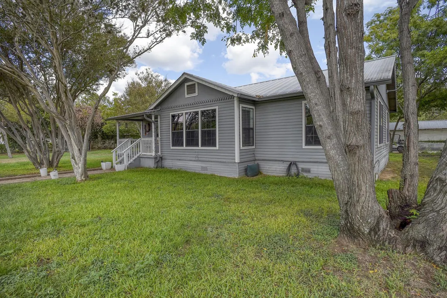
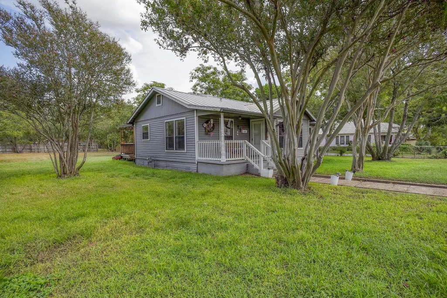
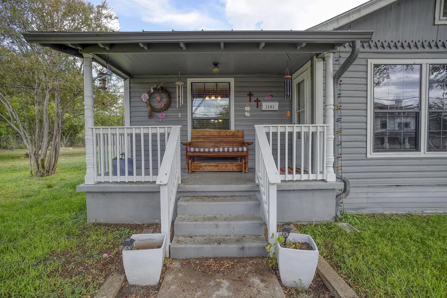
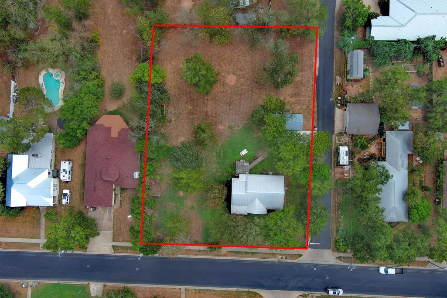
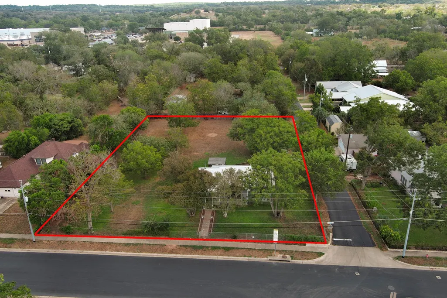
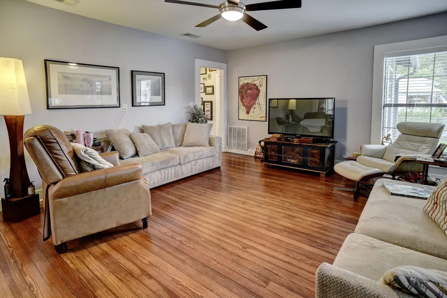
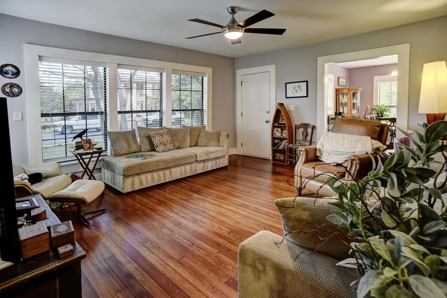
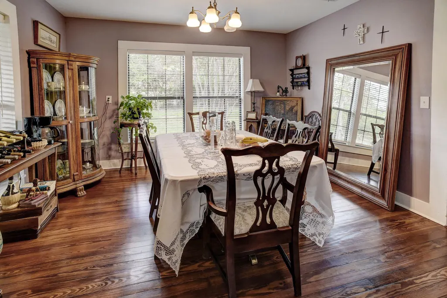
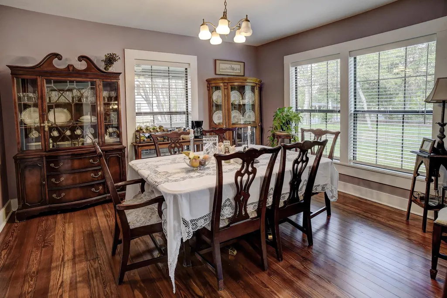
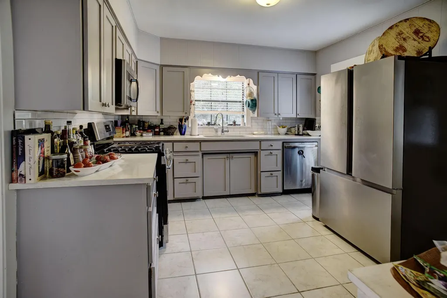
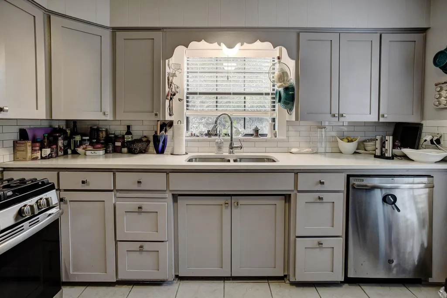
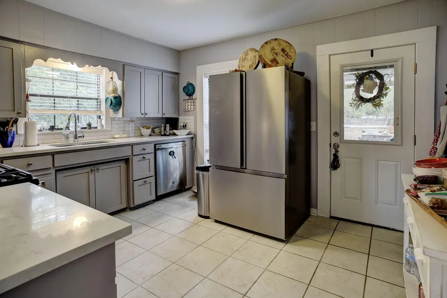
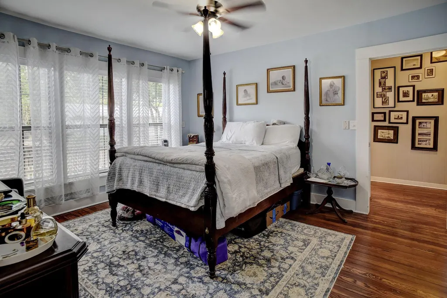
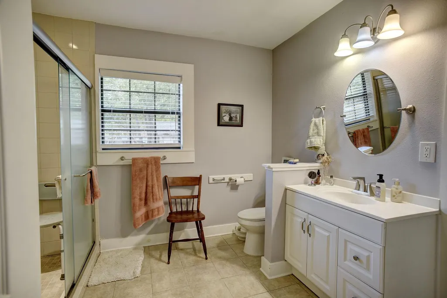
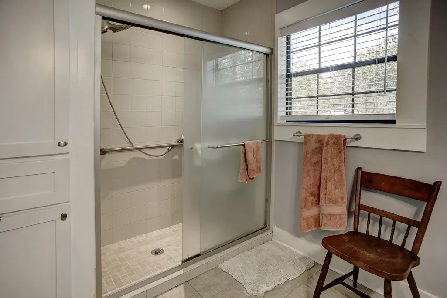
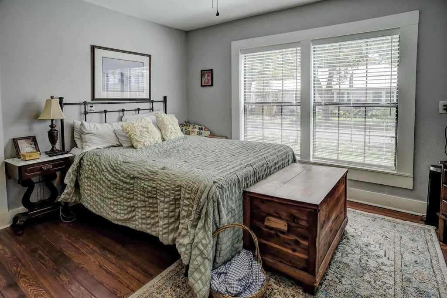
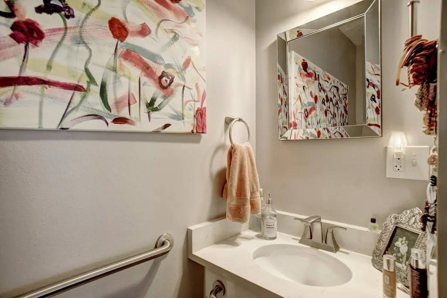
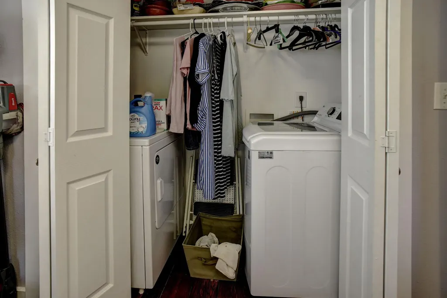
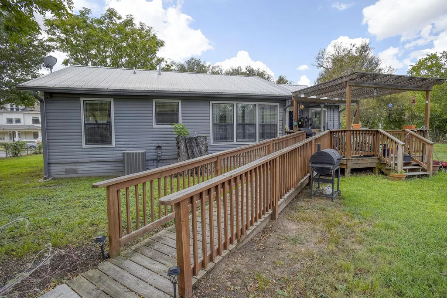
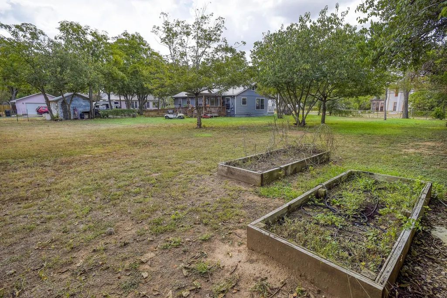
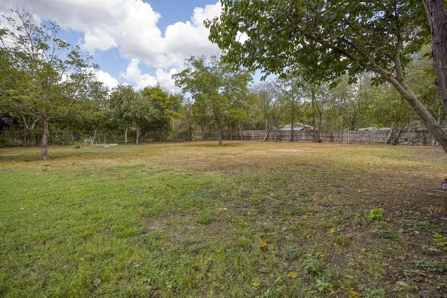
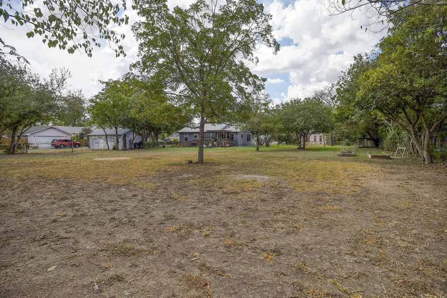
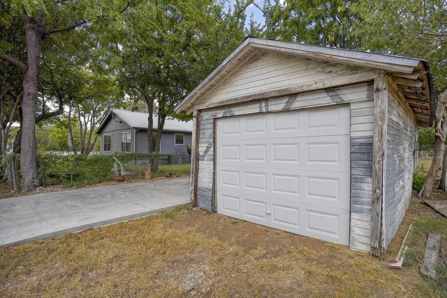
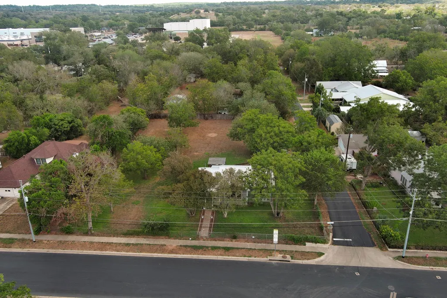
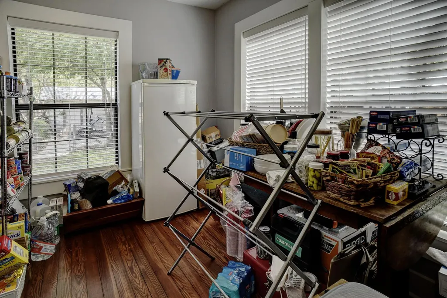
Historic Charm, Thoughtful Updates & Room to Enjoy the Outdoors! Welcome to this beautifully updated 3-bedroom, 1½-bath home nestled on a gorgeous .73-acre corner lot in the heart of Bastrop’s historic district! With its character-filled longleaf pine floors, spacious yard, and convenient location, this property offers a wonderful blend of classic charm and modern comfort. Inside, the owner has thoughtfully completed numerous updates, including foundation leveling, refinished longleaf pine floors, new low-E windows, tinted living room windows, and attractive 2-inch blinds. The updated kitchen features quartz countertops and a stainless-steel gas range, making it both functional and inviting. The primary bedroom includes a convenient half bath, while the spacious full bathroom offers a large step-in shower, newer vanity sink, and tile flooring. Several linen closets provide excellent storage, and the abundance of windows fills the home with natural light. Step outside and enjoy the cute covered front porch or the partially covered back porch/deck, complete with a wood ramp for easy access and stairs. The entire yard is enclosed with chain-link fencing, offering space for pets, gardening, entertaining, or simply enjoying the outdoors. The concrete driveway has been redone, & a one-car garage/storage building is conveniently located next to it. The location is great! You’re approx. 10 mins from BoringCo, Starlink, SpaceX, and X, & about 25 minutes from ABIA & Tesla. Enjoy Bastrop’s two state parks, Lake Bastrop’s RV camping, glamping, boating, and recreation opportunities, or spend time on the Colorado River tubing, kayaking, fishing, two golf courses, year-round birding, there’s always something to explore. And when it’s time for dinner, shopping, or live music, you can walk or ride your golf cart downtown to enjoy Bastrop’s fine and casual dining, unique shops, & live entertainment.
| Elementary School | Middle School | High School |
|---|---|---|
| Mina Elementary School | Bastrop Middle School | Bastrop High School |
| Price History | |
|---|---|
| 9/10/2026 | Listed $425,000 |
General Features
| Living Area | 1276 |
|---|---|
| Sewer | Public Sewer |
| Heating | Central,Electric |
| Cooling | Ceiling Fan(s),Central Air |
| Utilities | Cable Connected,Electricity Connected,Natural Gas Connected,Sewer Connected,Water Connected |
| Roof | Metal |
| Appliances | Dishwasher,Microwave,Free-Standing Gas Range,Stainless Steel Appliance(s),Electric Water Heater |
| Garage Spaces | 1 |
| Patio/Porch Features | Covered,Front Porch,Rear Porch |
| Pool Features | None |
| Construction Materials | Wood Siding |
| Year Built | 1948 |
| View | None |
| Levels | One |
| Property Subtype | Single Family Residence |
| Tax Year | 2026 |
| Waterfront Features | None |
| Community Features | None |
| Accessibility | Accessible Approach with Ramp |
| County | Bastrop |
| New Construction | No |
| Property Type | Residential |
| HOA | No |
| Energy Efficient | None |
| Subdivision Name | Farm Lot |
| Facing Direction | West |
| Green Sustainability | None |
| Other Structures | Garage(s) |
| Full Baths | 1 |
| Status | Active |
| Directions | From Chestnut St/ 150,take Pecan St. North to Buttonwood,go right on Buttonwood. Home is 2 blocks down on the corner of Hill and Buttonwood. |
| High School | Bastrop |
| City | Bastrop |
| Disclosures | Familial Relation,Lead Base Paint Addendum,Seller Disclosure |
| MLS Area | BA |
| Lot Size Square Feet | 31929.48 |
| Elementary School | Mina |
| Tax Annual Amount | 4926.04 |
| Middle/Junior High School | Bastrop |
| Property Condition | Updated/Remodeled |
| Additional Parcels Y/N | No |
| Virtual Tour | https://photos.billymoorephoto.com/2403732?idx=1 |
| Standard Status | Active |
| Year Built Source | Public Records |
| Tax Assessed Value | 234467 |
| Virtual Tour | https://photos.billymoorephoto.com/2403732 |
Interior Features
| Interior Amenities | Ceiling Fan(s),Ceiling-High,Quartz Counters,No Interior Steps,Open Floorplan |
|---|---|
| Flooring | Tile,Wood |
| Window Features | Blinds,Insulated Windows,Low-Emissivity Windows,Tinted Windows |
| Half Baths | 1 |
| Total Bedrooms | 3 |
| Main Level Bedrooms | 3 |
| LivingAreaSource | Public Records |
| Total Baths | 2 |
Exterior Features
| Exterior Amenities | Exterior Steps,Rain Gutters,Lighting |
|---|---|
| Fencing | Chain Link,Full |
| Parking Features | Concrete,Driveway |
| Lot Features | Back Yard,Corner Lot,Front Yard,Public Maintained Road,Sprinklers In Front,Sprinkler - Partial,Trees-Large (Over 40 Ft),Trees-Medium (20 Ft - 40 Ft) |
| Water Source | Public |
| Total Parking | 2 |
| Foundation Details | Pillar/Post/Pier |
| Lot Dimensions | 205 x 152 |
| Lot Size Acres | 0.733 |
| Waterfront Y/N | No |
| Covered Spaces | 1 |
| Horse Y/N | No |
| Horse Amenities | None |
Amenities
- Foreclosure
- Views
- Short Sale
- New Construction
- Adult 55+
- Lease To Own
- No HOA Fees
- Furnished
- Primary On Main
- Air Conditioning
- Seller Finance
- Green
- Fixer Upper
- Horse
- Golf
- Fireplace
- Deck
- Garage
- Basement
- Pool
Property vs Single Family Average in 78602
Price
Taxes
Year Built
 Austin Board of REALTORS® Copyright ©2026 All rights reserved.
 Central Texas MLS | Four Rivers Association of REALTORS® All information deemed reliable but not guaranteed. All properties are subject to prior sale, change or withdrawal. Neither listing broker(s) or information provider(s) shall be responsible for any typographical errors, misinformation, misprints and shall be held totally harmless. Listing(s) information is provided for consumer's personal, non-commercial use and may not be used for any purpose other than to identify prospective properties
