



Address
14521 Kira Ln, Manor, TX
Price
$ 544,900
Property Attributes
- MLS#4496658
- TypeSingle Family
- Listing Status Active
- CountyTRAVIS
- CityManor
- AreaMA
- NeighborhoodShadowglen
- Zip78653
- StyleSingle Family Residence
- Year Built2022
- Taxes$ 14993
- Price$ 544,900
- Bedrooms4
- Full Bathrooms3
- Half Bathrooms0
- Sqr Footage2356
- Lot Size0.1725 Acres
Data Source:
Austin Board of REALTORS® (ABOR) as distributed by MLS GRID
Property Description
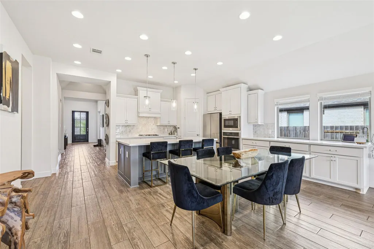
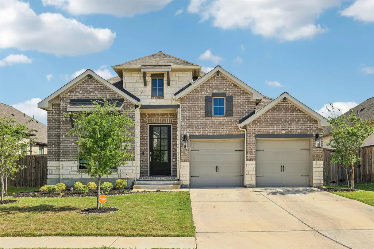
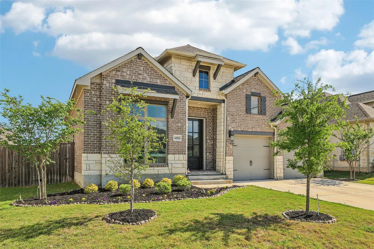
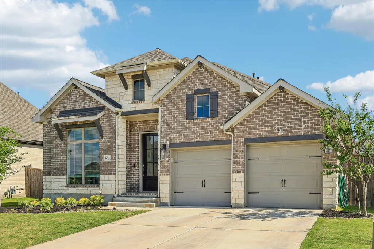
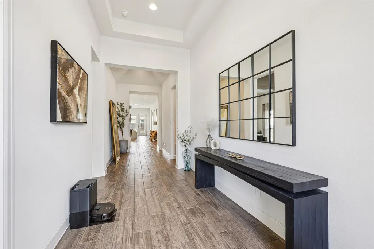
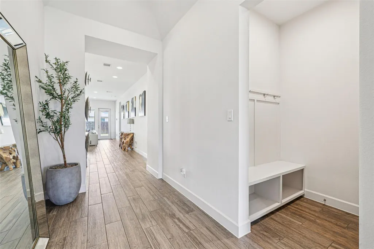
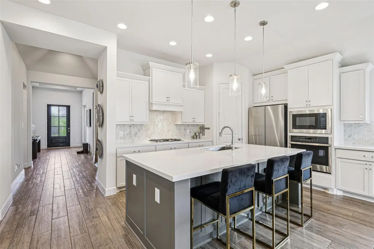
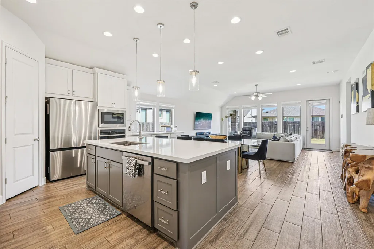
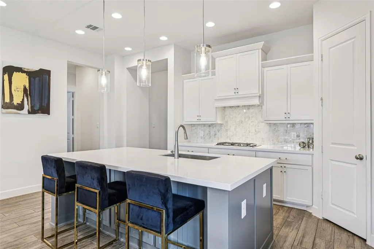
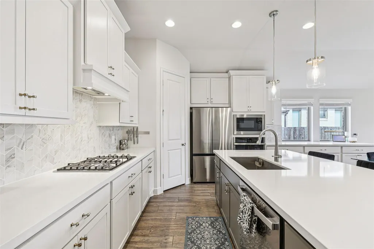
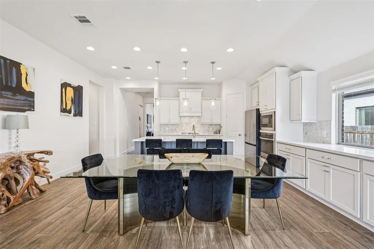
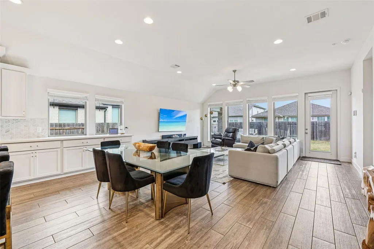
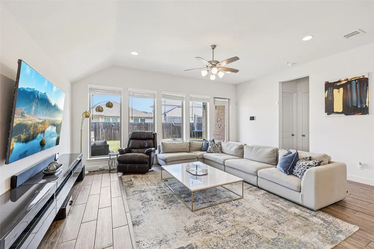
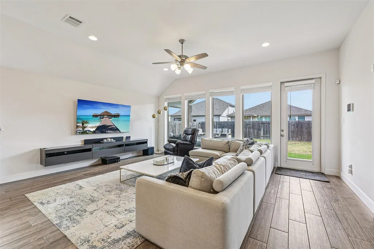
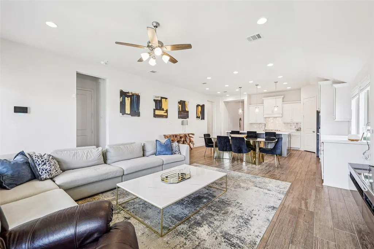
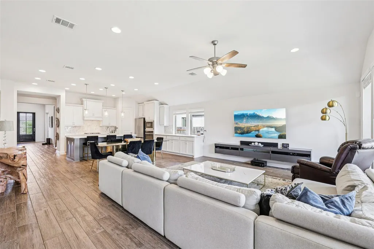
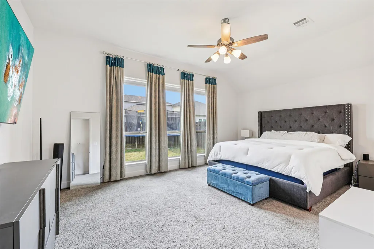
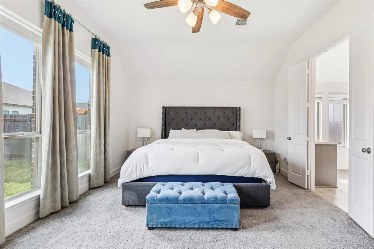
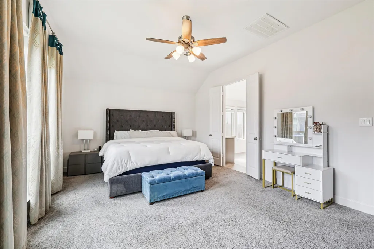
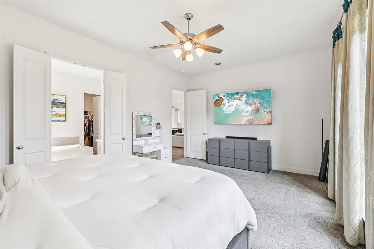
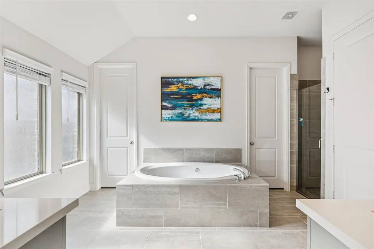
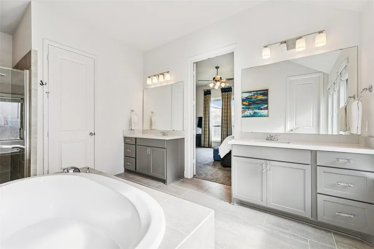
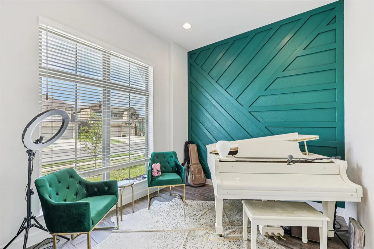
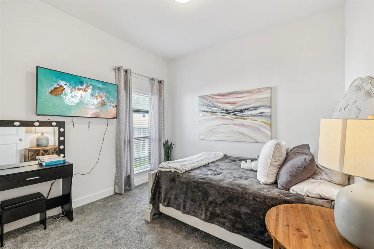
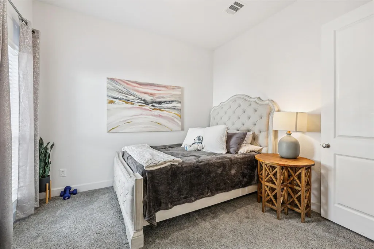
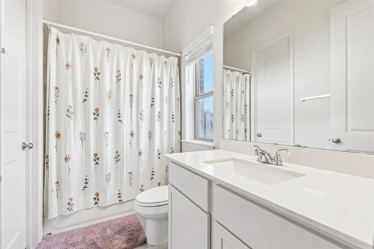
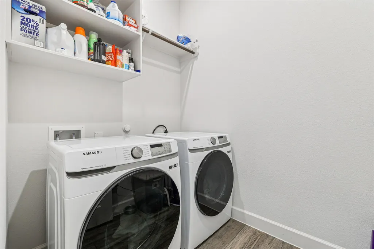
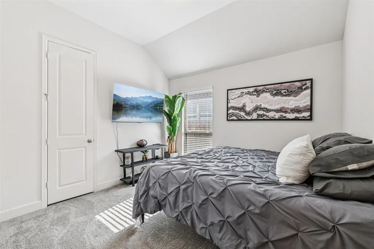
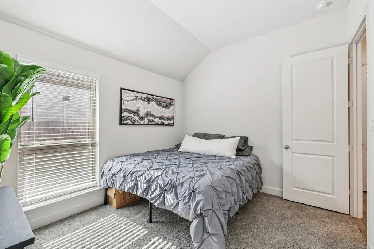
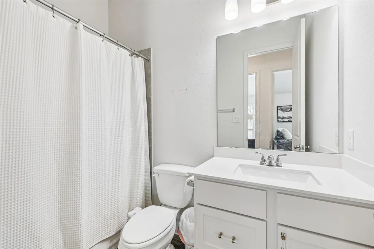
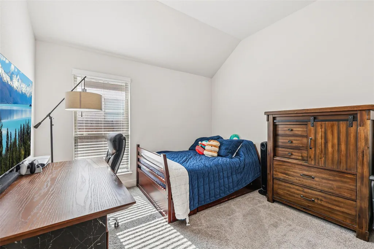
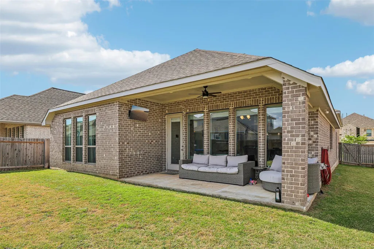
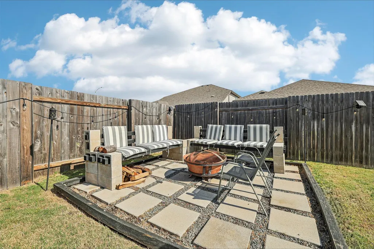
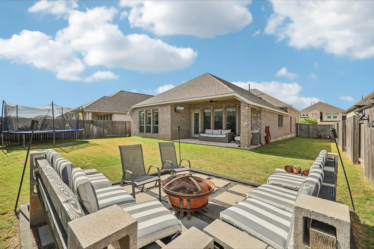
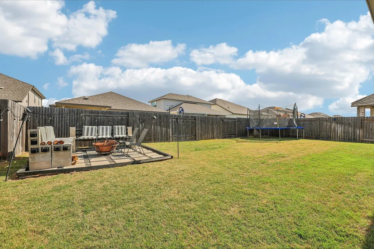
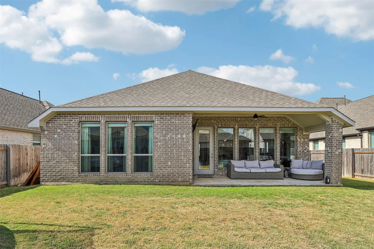
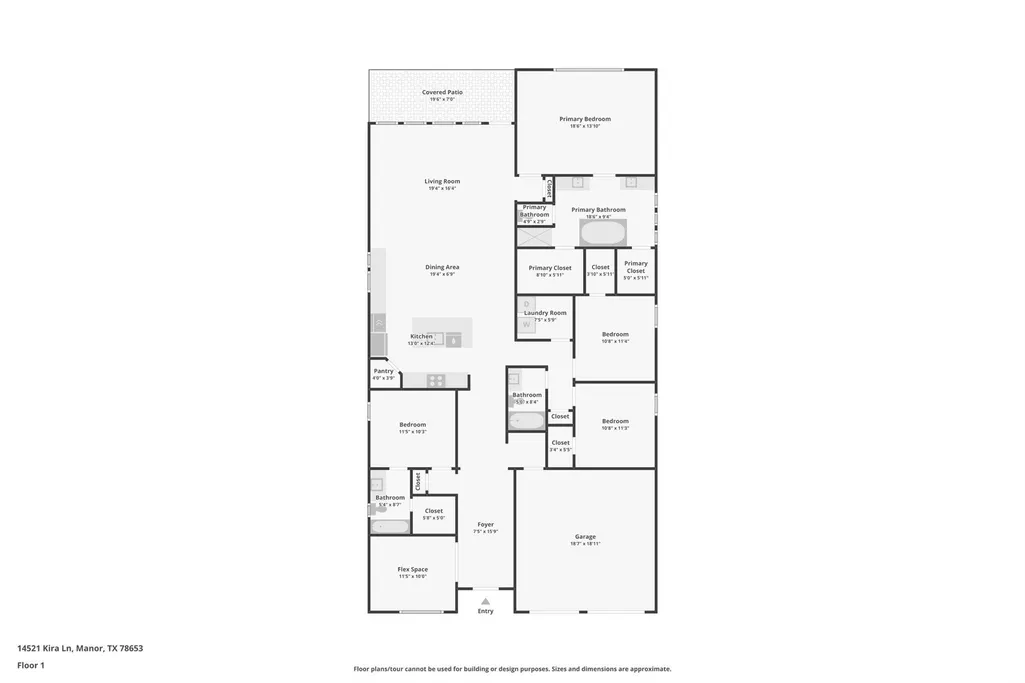
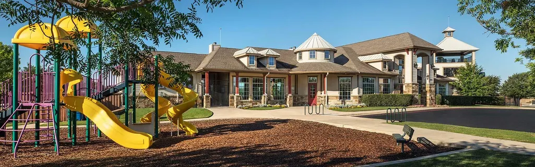
Welcome to 14521 Kira Ln—an elegant single level home in the Shadowglen community featuring high-end finishes & attention to detail throughout! Inviting curb appeal w/ beautiful brick & stone exterior and a 2 car garage w/ epoxy flooring. Step inside to a spacious floor plan featuring 4 bedrooms & 3 full baths plus a dedicated office w/ French doors & a striking designer feature wall. Gorgeous wood-look tile flooring flows throughout the common areas of the home. Natural light fills the open concept kitchen/dining/living and offers an ideal setting for hosting friends & family. The chef-inspired kitchen is equipped w/ built-in SS appliances including a gas cooktop, quartz countertops, an expansive center island w/ breakfast bar seating and an extended countertop w/ cabinets providing ample room for storage & prep. Generously sized primary suite retreat hosts a bathroom en-suite w/ dual vanities, two walk-in closets, soaking tub & a well-appointed walk-in tiled shower. Great storage throughout including a mud room & hall closet off garage entry. Relaxing outdoor living space w/ covered patio, level yard, and additional patio w/ concrete pavers. Enjoy the plentiful community amenities including a resort-style pool w/ waterslides, clubhouse & playscape. Great location w/ walkability to Shadowglen Elementary & Woodlands Park Natural Trail and just minutes to the Shadowglen Golf Club. **Up to $3K lender incentive towards closing costs & lender paid MIP - Contact agent for details!**
| Elementary School | Middle School | High School |
|---|---|---|
| ShadowGlen Elementary School | Manor (Manor ISD) Middle School | Manor High School |
| Price History | |
|---|---|
| 4/7/2026 | Listed $549,900 |
| 6/2/2026 | 1$544,900 |
General Features
| Living Area | 2356 |
|---|---|
| Sewer | Public Sewer |
| Heating | Central |
| Cooling | Central Air |
| Utilities | Electricity Connected,Natural Gas Connected,Sewer Connected,Water Connected |
| Roof | Composition |
| Appliances | Built-In Gas Range,Built-In Oven(s),Dishwasher,Microwave |
| HOA Fee | 394.92 |
| Garage Spaces | 2 |
| Association Fee Includes | Common Area Maintenance |
| Patio/Porch Features | See Remarks,Covered,Patio |
| Pool Features | None |
| Security Features | Security System Leased |
| Construction Materials | Brick,Stucco |
| Year Built | 2022 |
| View | None |
| Levels | One |
| Property Subtype | Single Family Residence |
| Tax Year | 2025 |
| Waterfront Features | None |
| Community Features | Clubhouse,Cluster Mailbox,Fitness Center,Golf,Pool |
| Accessibility | None |
| Assoc Fee Paid Per | Semi-Annually |
| County | Travis |
| New Construction | No |
| Property Type | Residential |
| HOA | Yes |
| Energy Efficient | None |
| Subdivision Name | Shadowglen |
| Facing Direction | Southwest |
| Green Sustainability | None |
| Other Structures | None |
| Full Baths | 3 |
| Status | Active |
| Directions | From 290,turn onto Shadowglen Blvd,Right onto Shadowglen Trace,Left onto Misty Grove Blvd,Right onto Silent Falls Way,Go around the traffic circle exiting right onto Kira Ln. Home is on the right. |
| High School | Manor |
| City | Manor |
| Disclosures | MUD,Seller Disclosure,Seller Provided Survey Available |
| Association Name | Shadowglen RPOA |
| MLS Area | MA |
| Lot Size Square Feet | 7514.1 |
| Spa Features | None |
| Elementary School | ShadowGlen |
| Tax Annual Amount | 14993 |
| Middle/Junior High School | Manor (Manor ISD) |
| Property Condition | Resale |
| Additional Parcels Y/N | No |
| Virtual Tour | https://www.zillow.com/view-imx/9b7571c7-b3ee-41e9-8781-9785a68eab53?wl=true&setAttribution=mls&initialViewType=pano |
| Builder Name | Perry |
| Standard Status | Active |
| Year Built Source | Public Records |
| Tax Assessed Value | 587810 |
Interior Features
| Interior Amenities | Ceiling Fan(s),Quartz Counters,Kitchen Island,No Interior Steps,Open Floorplan,Pantry,Primary Bedroom on Main,Smart Home,Smart Thermostat,Soaking Tub,Two Primary Closets,Walk-In Closet(s) |
|---|---|
| Flooring | Carpet,Tile |
| Window Features | Blinds,Drapes,Window Coverings |
| Total Bedrooms | 4 |
| Main Level Bedrooms | 4 |
| LivingAreaSource | Public Records |
| Total Baths | 3 |
Exterior Features
| Exterior Amenities | Exterior Steps,Rain Gutters |
|---|---|
| Fencing | Back Yard,Wood |
| Parking Features | Attached,Driveway,Garage,Garage Faces Front |
| Lot Features | Back Yard,Front Yard,Landscaped,Near Golf Course,Public Maintained Road,Sprinklers In Rear,Sprinklers In Front |
| Water Source | Public |
| Total Parking | 2 |
| Foundation Details | Slab |
| Lot Size Acres | 0.1725 |
| Waterfront Y/N | No |
| Covered Spaces | 2 |
| Horse Y/N | No |
| Horse Amenities | None |
Amenities
- Foreclosure
- Views
- Short Sale
- New Construction
- Adult 55+
- Lease To Own
- No HOA Fees
- Furnished
- Primary On Main
- Air Conditioning
- Seller Finance
- Green
- Fixer Upper
- Horse
- Golf
- Fireplace
- Deck
- Garage
- Basement
- Pool
Property vs Single Family Average in 78653
Price
Taxes
Year Built
Visits
 Austin Board of REALTORS® Copyright ©2026 All rights reserved.
 Central Texas MLS | Four Rivers Association of REALTORS® All information deemed reliable but not guaranteed. All properties are subject to prior sale, change or withdrawal. Neither listing broker(s) or information provider(s) shall be responsible for any typographical errors, misinformation, misprints and shall be held totally harmless. Listing(s) information is provided for consumer's personal, non-commercial use and may not be used for any purpose other than to identify prospective properties
