

Address
19028 Quebrada Dr, Pflugerville, TX
Price
$ 399,900
Property Attributes
- MLS#4215512
- TypeSingle Family
- Listing Status Active
- CountyTRAVIS
- CityPflugerville
- AreaPF
- NeighborhoodVerona Sec 3
- Zip78660
- StyleSingle Family Residence
- Year Built2018
- Taxes$ 6560
- Price$ 399,900
- Bedrooms4
- Full Bathrooms2
- Half Bathrooms1
- Sqr Footage2522
- Lot Size0.15 Acres
Data Source:
Austin Board of REALTORS® (ABOR) as distributed by MLS GRID
Property Description
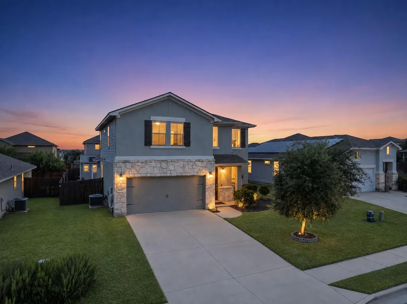
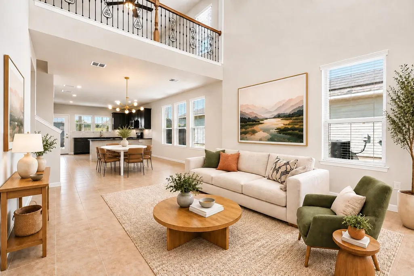
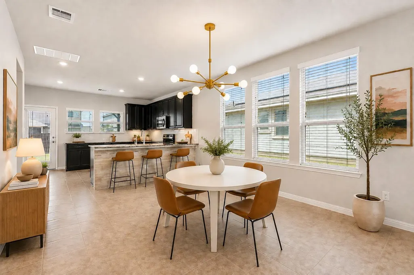
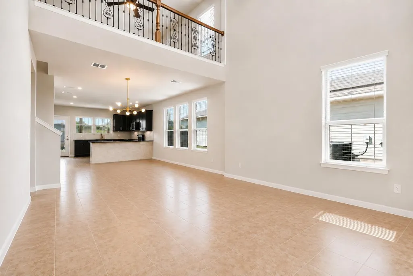
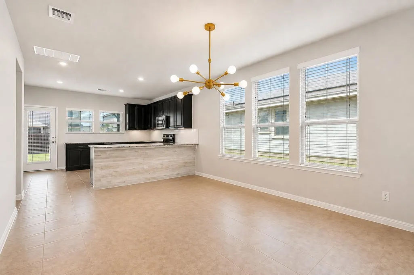
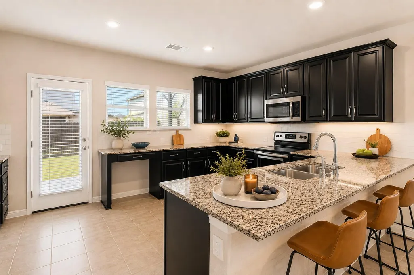
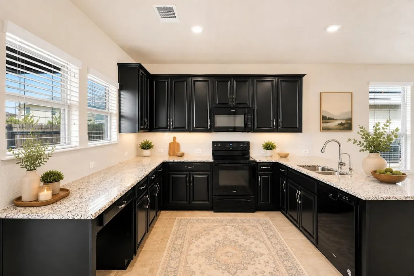
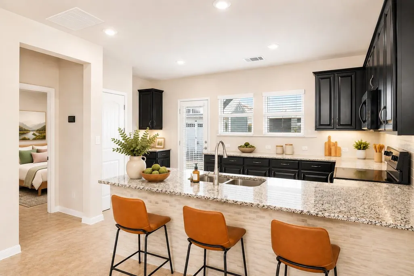
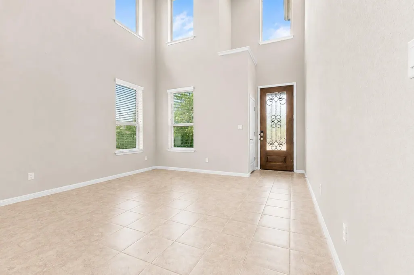
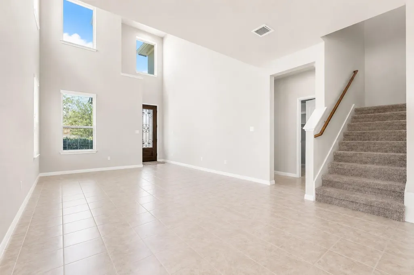
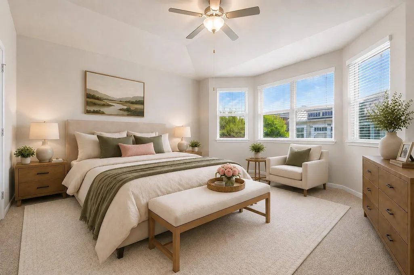
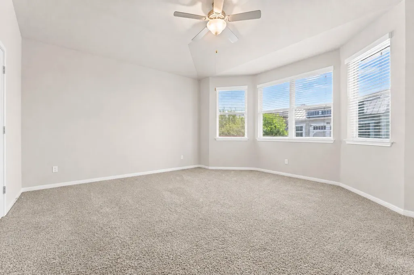
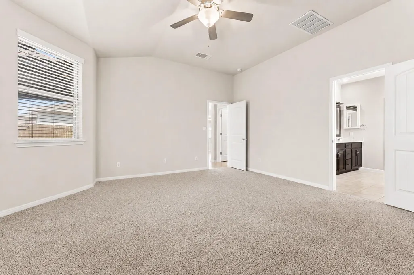
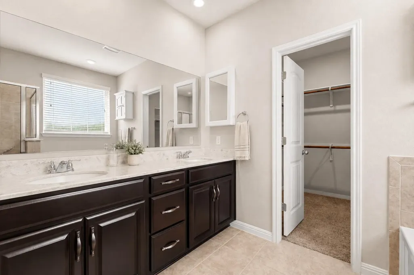
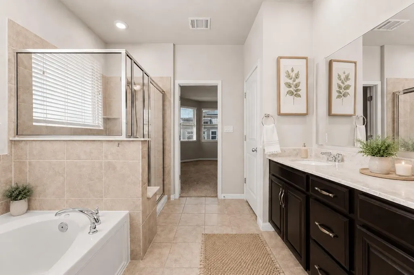
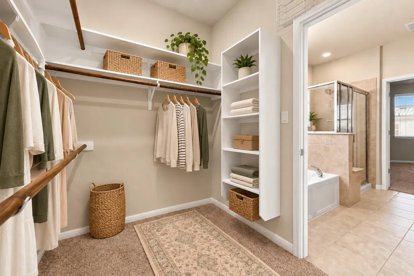
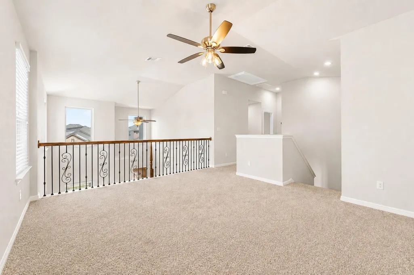
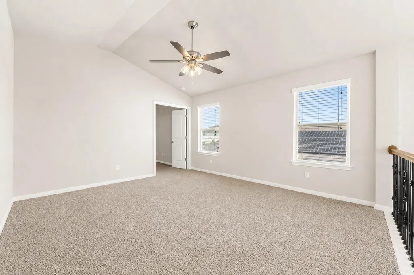
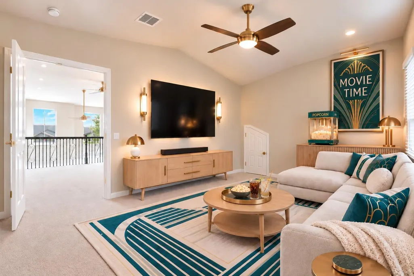
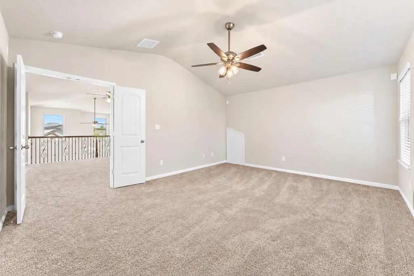
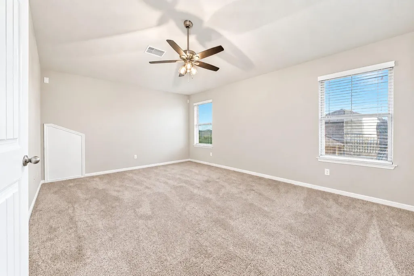
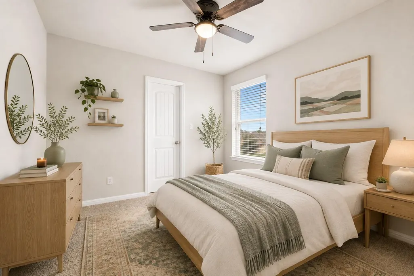
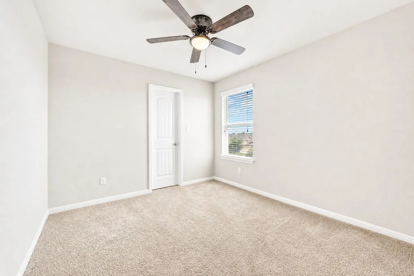
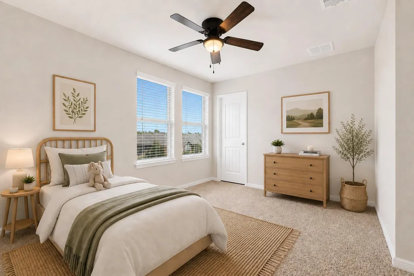
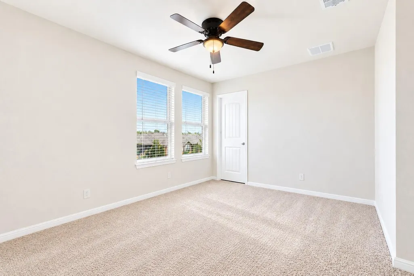
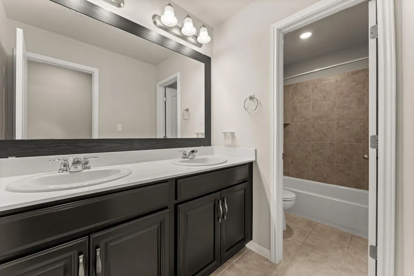
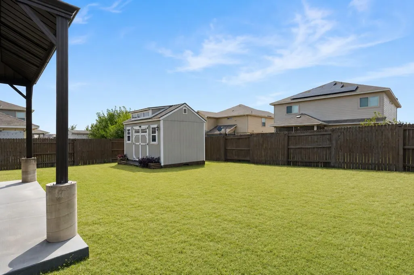
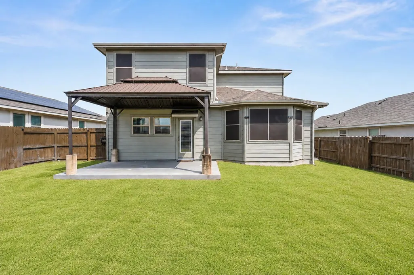
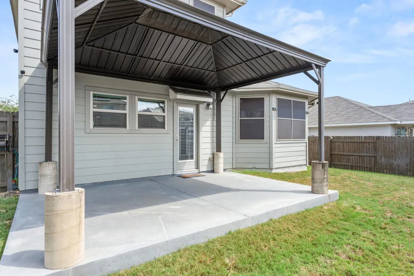
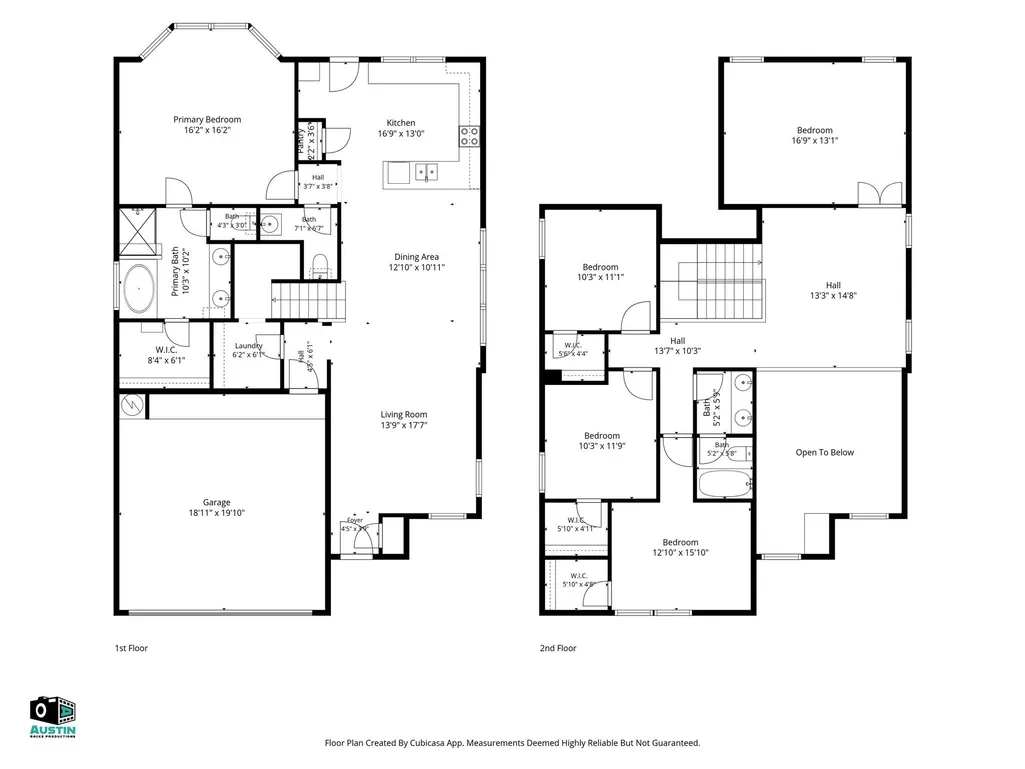
Step inside this beautifully maintained 4-bedroom, 2.5-bath home with a flexible layout designed for both everyday living and entertaining. The bright, open-concept kitchen, dining area, and living room feature soaring ceilings and abundant natural light, creating an inviting space to gather. The primary suite is conveniently located downstairs for added privacy. Upstairs, you'll find three additional bedrooms, a full bath, an open flex space, and a large separate media room that can easily serve as a home theater, office, game room, or second living area. Recent improvements include a new roof in 2022, water heater in 2025, water softener, reverse osmosis filtration system, whole-house surge protector, solar screens, and metal overhead garage storage. Outside, the extended covered patio offers a great spot for relaxing, dining, or entertaining. The insulated backyard shed is another standout feature, complete with electricity and its own mini-split AC, perfect for a workshop, studio, hobby space, workspace, or climate-controlled storage. The landscaped yard includes a sprinkler system, and the community offers a swimming pool, playground, and walking trails. With versatile living spaces, thoughtful upgrades, and convenient access this home offers a great combination of comfort, functionality, and lifestyle.
| Elementary School | Middle School | High School |
|---|---|---|
| Carpenter Elementary School | Cele Middle School | Weiss High School |
| Price History | |
|---|---|
| 8/15/2026 | Listed $415,000 |
| 8/28/2026 | 4$399,900 |
General Features
| Living Area | 2522 |
|---|---|
| Sewer | Public Sewer |
| Heating | Central,Electric,ENERGY STAR Qualified Equipment |
| Cooling | Ceiling Fan(s),Central Air,Electric,ENERGY STAR Qualified Equipment,Zoned |
| Utilities | Cable Available,Electricity Connected,High Speed Internet,Sewer Connected,Underground Utilities,Water Connected |
| Roof | Shingle |
| Appliances | Disposal,Electric Range,ENERGY STAR Qualified Dishwasher,ENERGY STAR Qualified Water Heater,Microwave,Free-Standing Range,Self Cleaning Oven,Vented Exhaust Fan,Electric Water Heater,Water Purifier Ow |
| HOA Fee | 116 |
| Garage Spaces | 2 |
| Association Fee Includes | Common Area Maintenance |
| Patio/Porch Features | Covered,Front Porch,Rear Porch |
| Pool Features | None |
| Security Features | Security Lights,Smoke Detector(s) |
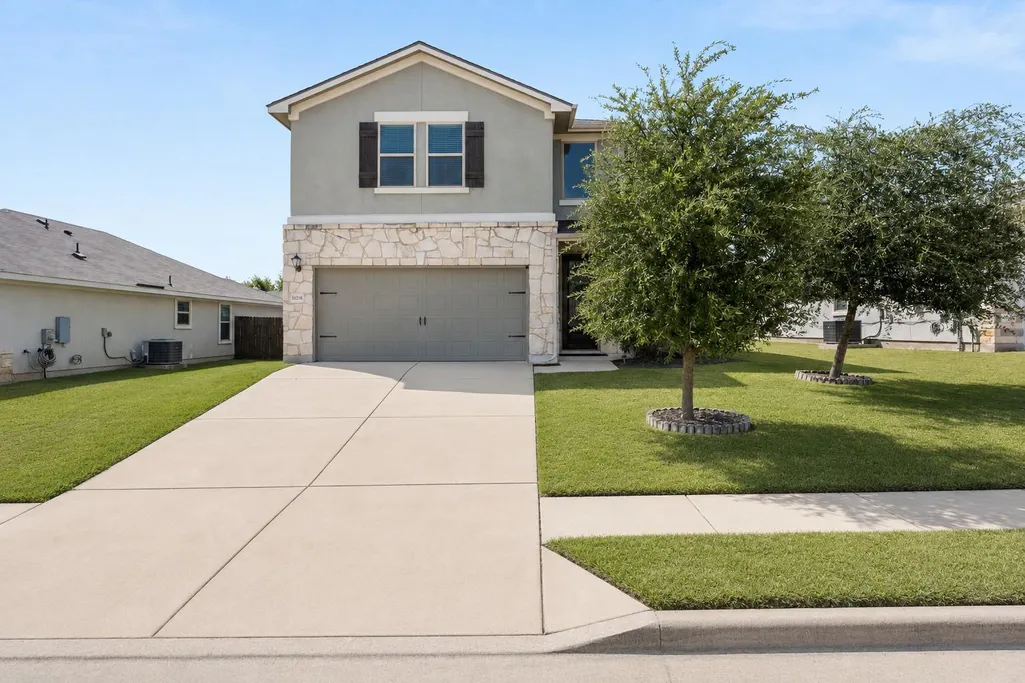
| Construction Materials | HardiPlank Type,Stone,Stucco |
| Year Built | 2018 |
| View | None |
| Levels | Two |
| Property Subtype | Single Family Residence |
| Tax Year | 2024 |
| Waterfront Features | None |
| Community Features | BBQ Pit/Grill,Cluster Mailbox,Common Grounds,Curbs,Park,Playground,Pool,Sidewalks,Street Lights,Underground Utilities,Trail(s) |
| Accessibility | None |
| Assoc Fee Paid Per | Quarterly |
| County | Travis |
| New Construction | No |
| Property Type | Residential |
| HOA | Yes |
| Energy Efficient | HVAC,Insulation,Lighting,Thermostat,Windows |
| Subdivision Name | Verona Sec 3 |
| Facing Direction | East |
| Green Sustainability | None |
| Other Structures | Shed(s),Storage,Workshop |
| Full Baths | 2 |
| Status | Active |
| Directions | From the TX-130 Toll take the Kelly Ln exit. Follow Kelly Ln East. Turn LEFT on Weiss Ln,continue STRAIGHT onto Cele Rd. Turn RIGHT onto Quebrada Dr. Home will be on the Right |
| High School | Weiss |
| City | Pflugerville |
| Disclosures | Seller Disclosure |
| Association Name | Verona Residential Community Inc. |
| MLS Area | PF |
| Lot Size Square Feet | 6534 |
| Elementary School | Carpenter Elementary School |
| Middle/Junior High School | Cele |
| Property Condition | Resale |
| Builder Name | Meritage |
| Standard Status | Active |
| Year Built Source | Builder |
| Tax Assessed Value | 482558 |
Interior Features
| Interior Amenities | Ceiling Fan(s),Ceiling-High,Granite Counters,High Speed Internet,Interior Steps,Kitchen Island,Low Flow Plumbing Fixtures,Multiple Living Areas,Open Floorplan,Pantry,Primary Bedroom on Main,Recessed |
|---|---|
| Flooring | Carpet,Tile |
| Window Features | ENERGY STAR Qualified Windows,Insulated Windows,Screens,Solar Screens,Vinyl Windows,Window Treatments |
| Half Baths | 1 |
| Total Bedrooms | 4 |
| Main Level Bedrooms | 1 |
| LivingAreaSource | Appraiser |
| Total Baths | 3 |
Exterior Features
| Exterior Amenities | Rain Gutters,Lighting,No Exterior Steps,Private Yard |
|---|---|
| Fencing | Back Yard,Fenced,Gate,Wood |
| Parking Features | Driveway,Garage |
| Lot Features | Back Yard,Front Yard,Landscaped,Level,Sprinkler - Automatic,Sprinklers In Rear,Sprinklers In Front,Trees-Small (Under 20 Ft) |
| Water Source | Public |
| Total Parking | 6 |
| Foundation Details | Slab |
| Lot Size Acres | 0.15 |
| Waterfront Y/N | No |
| Covered Spaces | 2 |
| Horse Y/N | No |
| Horse Amenities | None |
Amenities
- Foreclosure
- Views
- Short Sale
- New Construction
- Adult 55+
- Lease To Own
- No HOA Fees
- Furnished
- Primary On Main
- Air Conditioning
- Seller Finance
- Green
- Fixer Upper
- Horse
- Golf
- Fireplace
- Deck
- Garage
- Basement
- Pool
Property vs Single Family Average in 78660
Price
Taxes
Year Built
Visits
 Austin Board of REALTORS® Copyright ©2026 All rights reserved.
 Central Texas MLS | Four Rivers Association of REALTORS® All information deemed reliable but not guaranteed. All properties are subject to prior sale, change or withdrawal. Neither listing broker(s) or information provider(s) shall be responsible for any typographical errors, misinformation, misprints and shall be held totally harmless. Listing(s) information is provided for consumer's personal, non-commercial use and may not be used for any purpose other than to identify prospective properties
