

Address
107 Tylee Cir, Bastrop, TX
Price
$ 635,000
Property Attributes
- MLS#4135550
- TypeSingle Family
- Listing Status Active
- CountyBASTROP
- CityBastrop
- AreaBW
- NeighborhoodThe Colony Mud
- Zip78602
- StyleSingle Family Residence
- Year Built2013
- Taxes$ 12796
- Price$ 635,000
- Bedrooms3
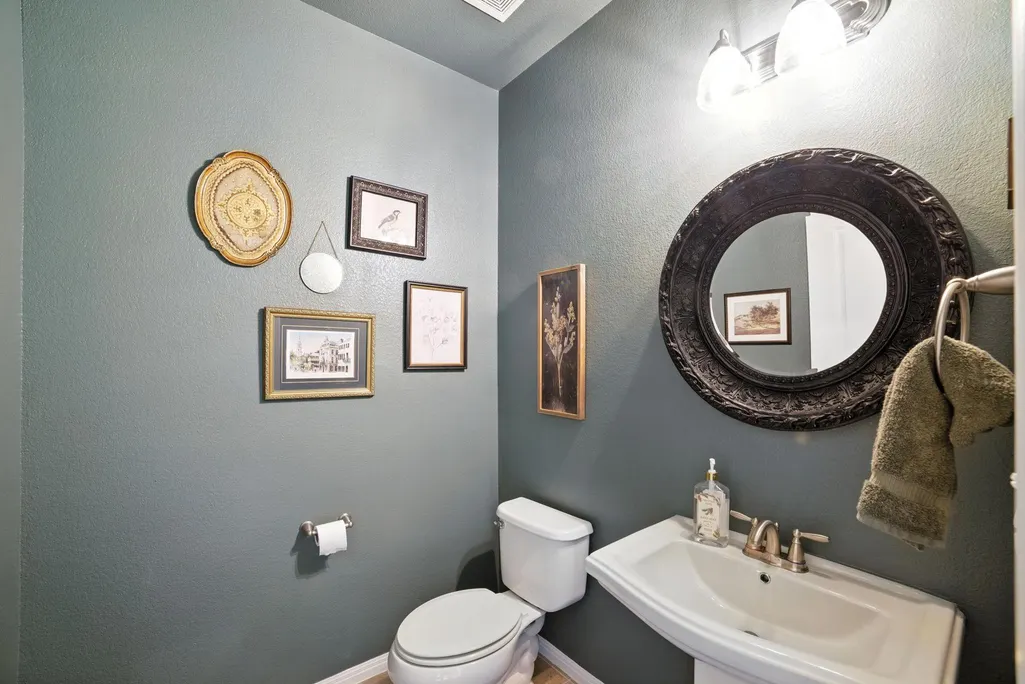
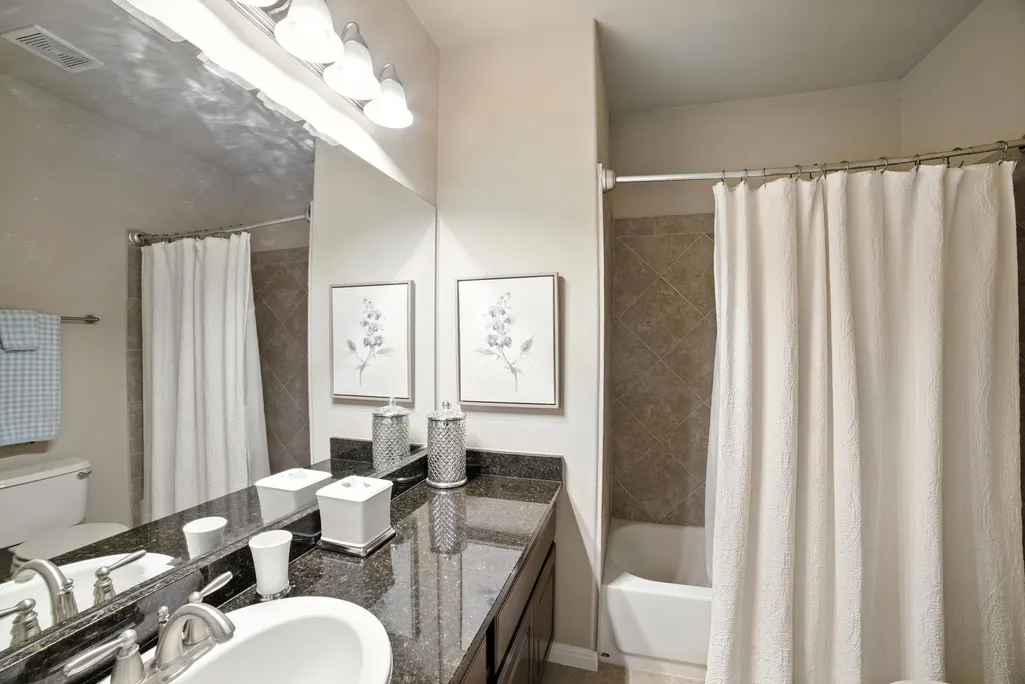
- Full Bathrooms2
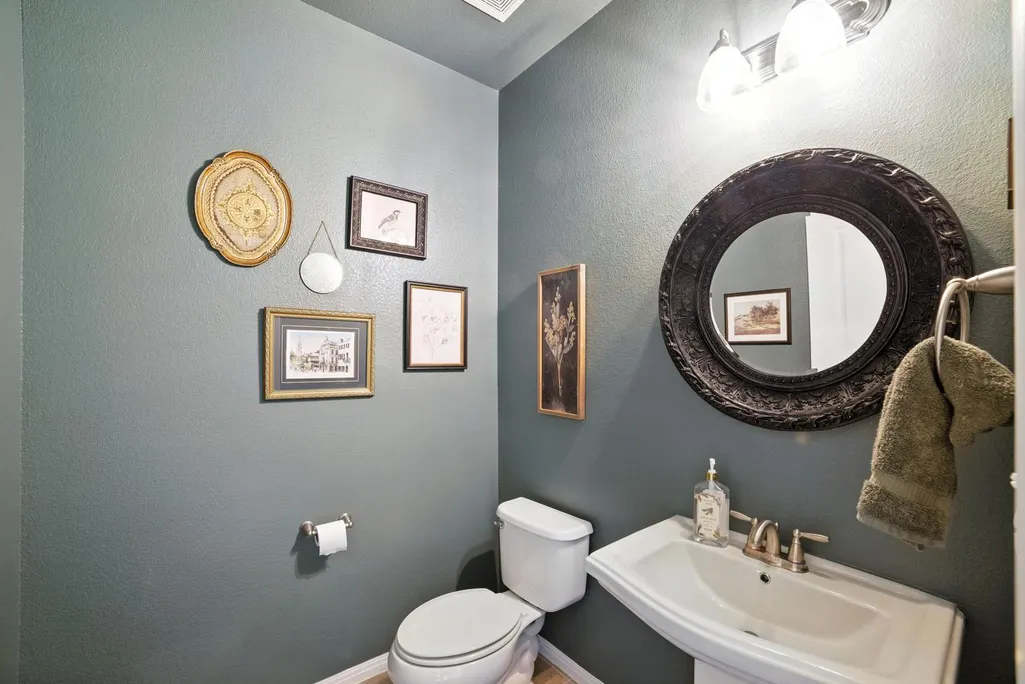
- Half Bathrooms1
- Sqr Footage2554
- Lot Size0.621 Acres
Data Source:
Austin Board of REALTORS® (ABOR) as distributed by MLS GRID
Property Description
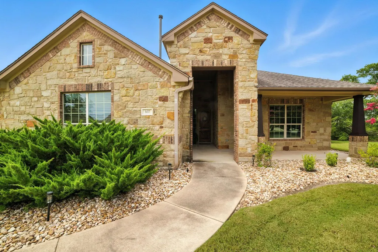
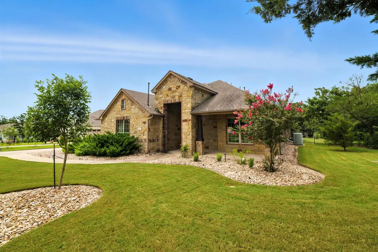
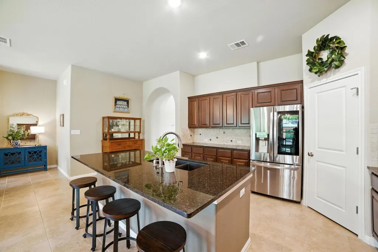
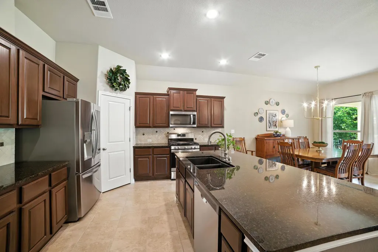
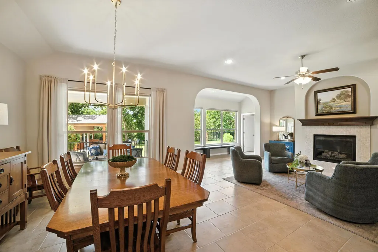
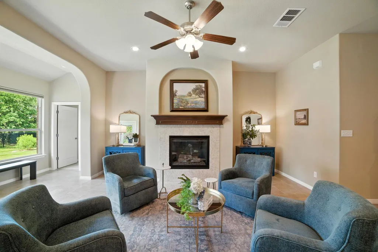
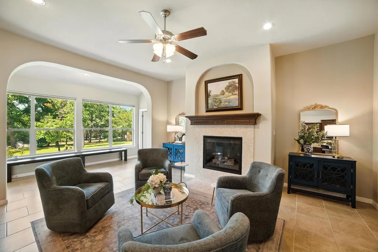
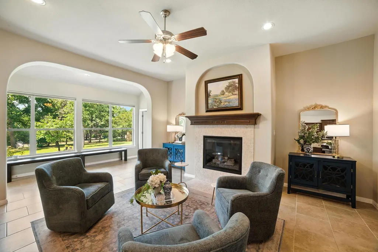
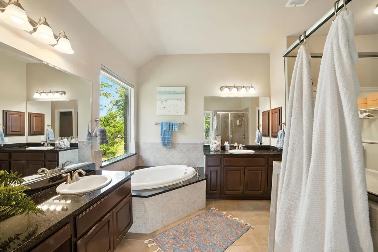
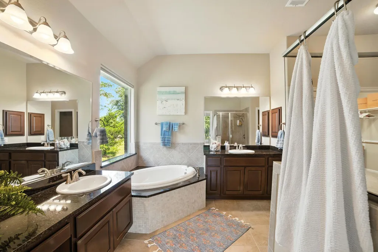
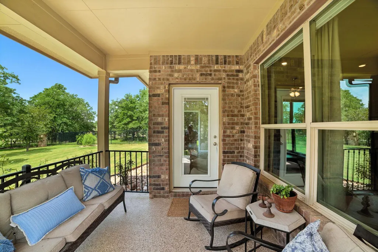
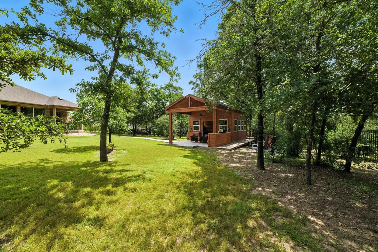
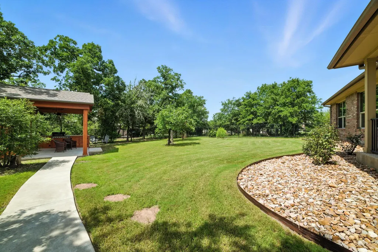
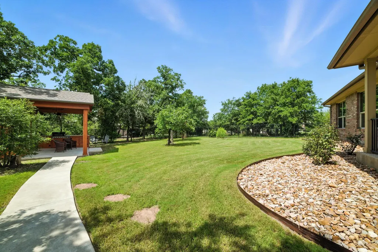
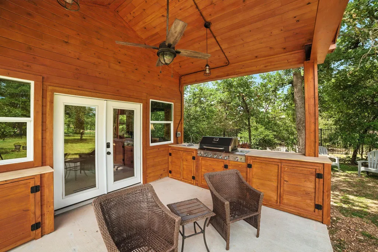
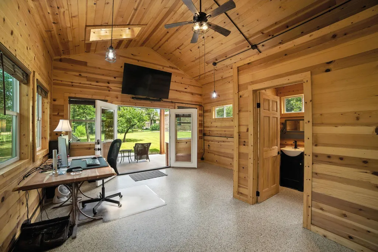
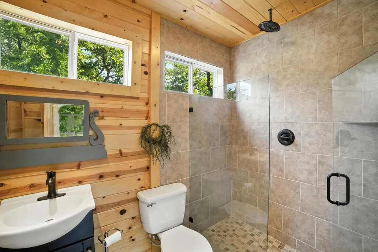
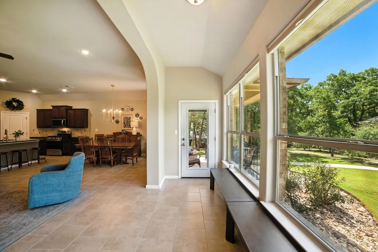
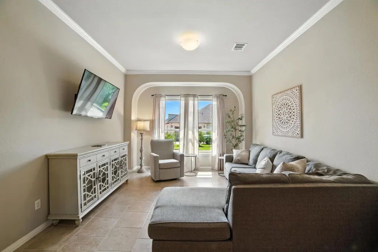
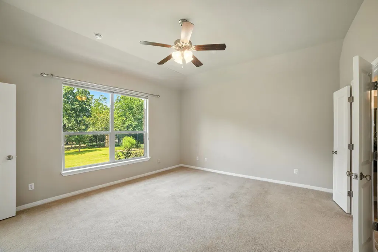
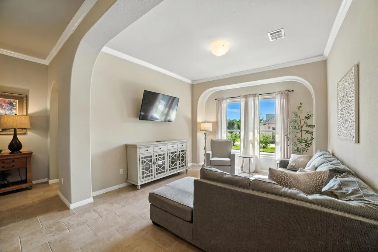
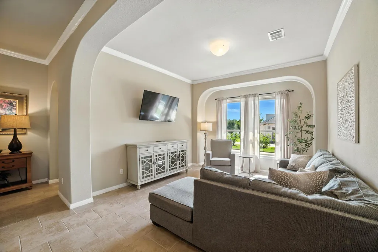
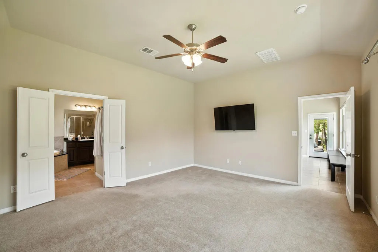
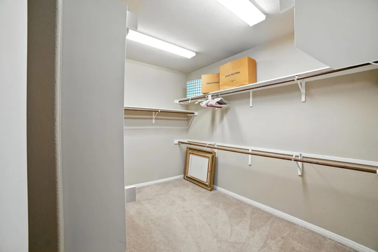
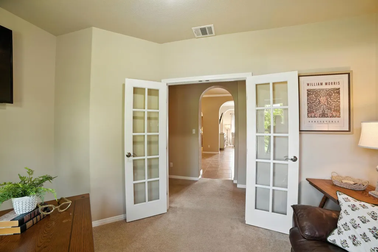
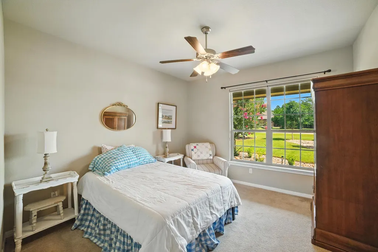
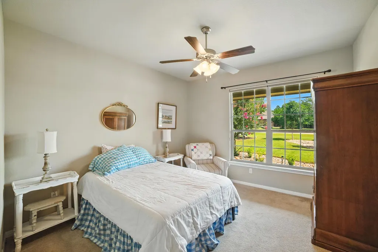
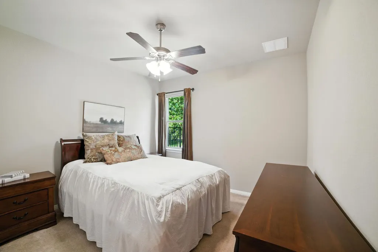
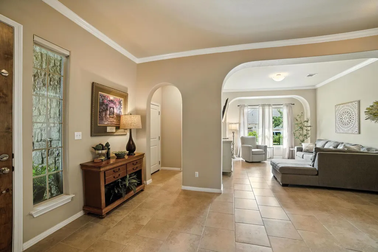
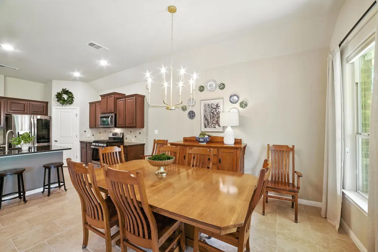
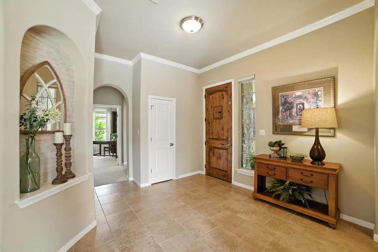
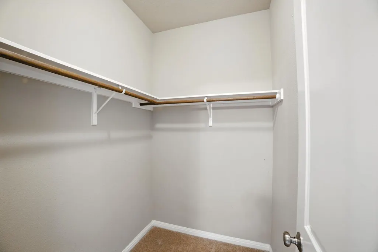
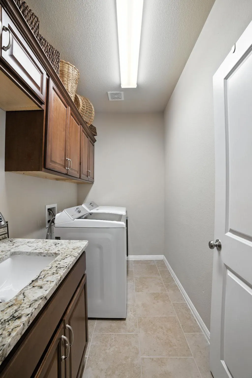
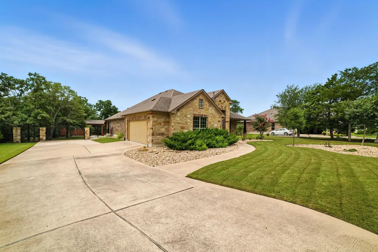
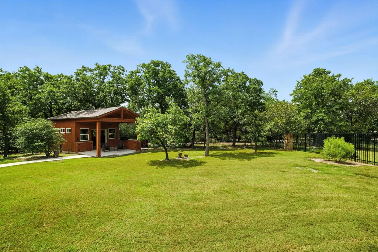
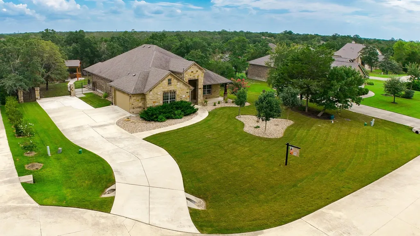
Main Home + Guest House in The Heritage (“Old Colony”) Gated Community Welcome to 107 Tylee Circle — an exceptional 2,814 sq ft property offering both comfort and versatility. The 2,554 sq ft main residence pairs timeless design with modern amenities, while the detached 260 sq ft guest house with full bath adds a private suite for guests, extended family, or an office studio. Property Highlights- • 3 Bedrooms | 2.5 Bathrooms + Office – spacious, open-concept floor plan with flexible bonus spaces • 2,554 sq ft Main Home + 260 sq ft Guest House – includes a full bath and separate entry for privacy or multi-use • Chef’s Kitchen – granite countertops, large island, modern appliances, and a brand-new stove grilling plate • Primary Retreat – walk-in shower, separate soaking tub, and generous closet space • Included Appliances & Upgrades – refrigerator, washer & dryer, four mounted TVs, and built-in gas grill • .621-Acre Lot – expansive outdoor space perfect for entertaining or quiet relaxation • Guest House Flexibility – ideal for visitors, home office, gym, or creative studio • Community Amenities – gated entrance, junior Olympic pool, clubhouse, fitness center, playground, tennis courts, fishing ponds, and walking trails • Convenient Location – just minutes to Downtown Bastrop, H-E-B, Neighbor’s Kitchen & Yard, and Chipotle • Commuter Access – 5 minutes to SpaceX, The Boring Company, and X (Twitter); easy commute to Tesla and Austin Enjoy a rare combination of privacy, luxury, and community living — all within one of Bastrop’s most desirable gated neighborhoods.
| Elementary School | Middle School | High School |
|---|---|---|
| Bluebonnet (Bastrop ISD) Elementary School | Creekside Middle School | Cedar Creek High School |
| Price History | |
|---|---|
| 3/18/2026 | Listed $650,000 |
| 7/24/2026 | 1$645,000 |
| 9/14/2026 | 2$635,000 |
General Features
| Living Area | 2554 |
|---|---|
| Sewer | MUD |
| Heating | Central,Natural Gas |
| Cooling | Ceiling Fan(s),Central Air |
| Utilities | Electricity Connected,Natural Gas Connected,Sewer Connected,Underground Utilities,Water Connected |
| Roof | Composition |
| Appliances | Dishwasher,Disposal,Dryer,Exhaust Fan,Microwave,Free-Standing Gas Range,Refrigerator,Free-Standing Refrigerator,Self Cleaning Oven,Washer,Washer/Dryer,Water Heater |
| HOA Fee | 153 |
| Garage Spaces | 2 |
| Association Fee Includes | Common Area Maintenance |
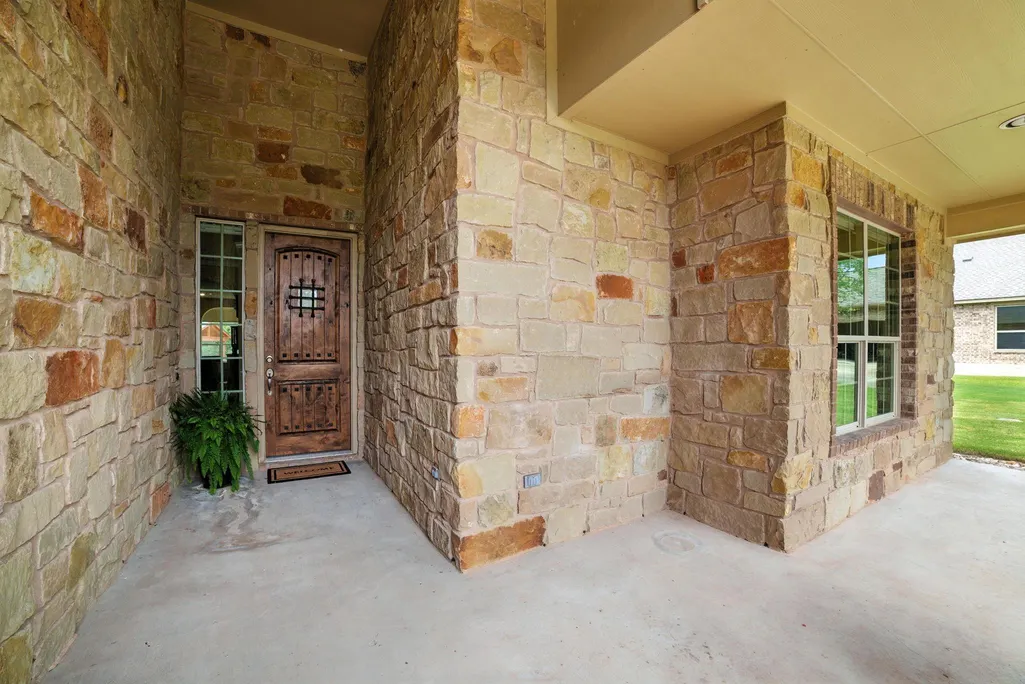
| Patio/Porch Features | Front Porch,Patio,Porch |
| Pool Features | None |
| Security Features | Smoke Detector(s) |
| Construction Materials | Brick Veneer,Frame,Masonry – All Sides,Stone |
| Year Built | 2013 |
| View | Park/Greenbelt,Trees/Woods |
| Levels | One |
| Property Subtype | Single Family Residence |
| Tax Year | 2024 |
| Waterfront Features | None |
| Community Features | Clubhouse,Cluster Mailbox,Common Grounds,Conference/Meeting Room,Dog Park,Fishing,Fitness Center,Gated,Golf,Pet Amenities,Planned Social Activities,Playground,Pool,Sport Court(s)/Facility,Street Ligh |
| Accessibility | None |
| Assoc Fee Paid Per | Monthly |
| County | Bastrop |
| New Construction | No |
| Property Type | Residential |
| HOA | Yes |
| Energy Efficient | None |
| Subdivision Name | The Colony Mud |
| Facing Direction | Northwest |
| Green Sustainability | None |
| Other Structures | Guest House |
| Full Baths | 2 |
| Status | Active |
| Directions | Hwy 71 to Stephen F. Austin,RT on Sam Houston,RT on Abamillo,LFT on Tylee Cir |
| High School | Cedar Creek |
| City | Bastrop |
| Disclosures | Seller Disclosure |
| Association Name | Colony POA |
| MLS Area | BW |
| Lot Size Square Feet | 27050.76 |
| Spa Features | None |
| Elementary School | Bluebonnet (Bastrop ISD) |
| Tax Annual Amount | 12660.59 |
| Middle/Junior High School | Creekside |
| Property Condition | Resale |
| Additional Parcels Y/N | No |
| Virtual Tour | https://www.zillow.com/view-imx/caa80590-0e43-4537-955e-e39ec5d926a2?setAttribution=mls&wl=true&initialViewType=pano&utm_source=dashboard |
| Standard Status | Active |
| Year Built Source | Public Records |
| Tax Assessed Value | 451570 |
| Virtual Tour | https://www.zillow.com/view-imx/caa80590-0e43-4537-955e-e39ec5d926a2?initialViewType=pano&utm_source=dashboard |
Interior Features
| Interior Amenities | Breakfast Bar,Ceiling Fan(s),Ceiling-High,Granite Counters,Double Vanity,Eat-in Kitchen,Entrance Foyer,In-Law Floorplan,Kitchen Island,Multiple Dining Areas,Multiple Living Areas,Pantry,Primary Bedro |
|---|---|
| Flooring | Carpet,Tile |
| Total Fireplaces | 1 |
| Fireplace Features | Family Room,Gas Log |
| Window Features | Double Pane Windows,Skylight(s),Window Treatments |
| Half Baths | 1 |
| Total Bedrooms | 3 |
| Main Level Bedrooms | 3 |
| LivingAreaSource | See Remarks |
| Total Baths | 3 |
Exterior Features
| Exterior Amenities | Gas Grill,Gutters Full,Outdoor Grill,Private Yard |
|---|---|
| Fencing | Wrought Iron |
| Parking Features | Attached,Driveway,Garage Faces Side |
| Lot Features | Back Yard,Cul-De-Sac,Native Plants,Sprinkler - Automatic,Sprinklers In Front,Trees-Large (Over 40 Ft),Trees-Medium (20 Ft - 40 Ft) |
| Water Source | MUD |
| Total Parking | 4 |
| Foundation Details | Slab |
| Lot Size Acres | 0.621 |
| Waterfront Y/N | No |
| Covered Spaces | 2 |
| Horse Y/N | No |
| Horse Amenities | None |
Amenities
- Foreclosure
- Views
- Short Sale
- New Construction
- Adult 55+
- Lease To Own
- No HOA Fees
- Furnished
- Primary On Main
- Air Conditioning
- Seller Finance
- Green
- Fixer Upper
- Horse
- Golf
- Fireplace
- Deck
- Garage
- Basement
- Pool
Property vs Single Family Average in 78602
Price
Year Built
Visits
 Austin Board of REALTORS® Copyright ©2026 All rights reserved.
 Central Texas MLS | Four Rivers Association of REALTORS® All information deemed reliable but not guaranteed. All properties are subject to prior sale, change or withdrawal. Neither listing broker(s) or information provider(s) shall be responsible for any typographical errors, misinformation, misprints and shall be held totally harmless. Listing(s) information is provided for consumer's personal, non-commercial use and may not be used for any purpose other than to identify prospective properties
