

Address
10229 English Oak Dr, Austin, TX
Price
$ 524,000
Property Attributes
- MLS#2787862
- TypeSingle Family
- Listing Status Active
- CountyTRAVIS
- CityAustin
- AreaSWE
- NeighborhoodOak At Twin Creeks Sec 03 The
- Zip78748
- StyleSingle Family Residence
- Year Built2007
- Taxes$ 10250
- Price$ 524,000
- Bedrooms4
- Full Bathrooms3
- Half Bathrooms0
- Sqr Footage3220
- Lot Size0.1891 Acres
Data Source:
Austin Board of REALTORS® (ABOR) as distributed by MLS GRID
Property Description
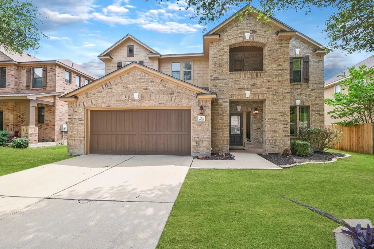
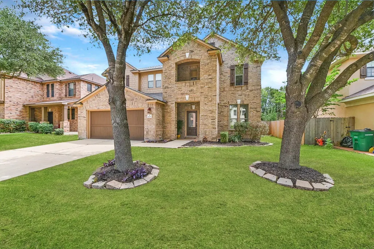
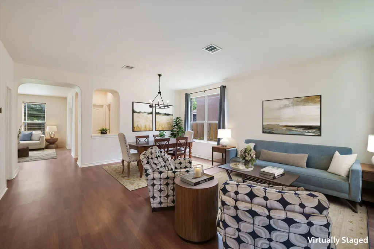
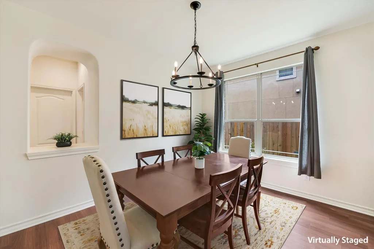
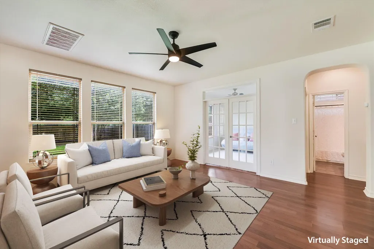
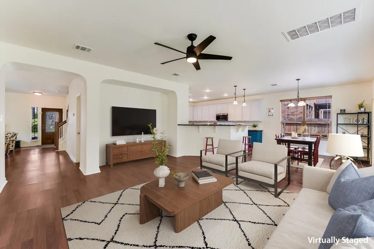
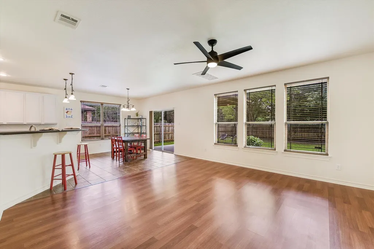
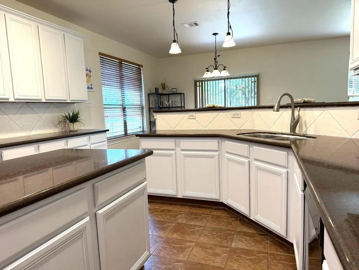
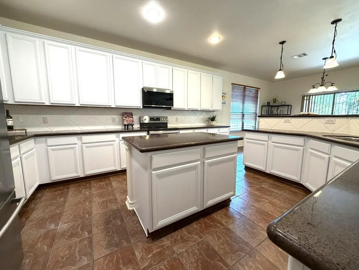
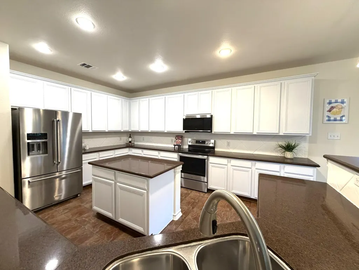
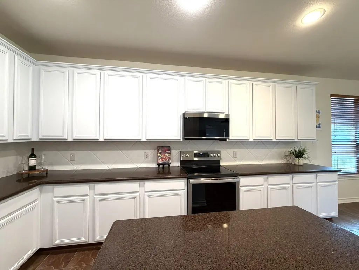
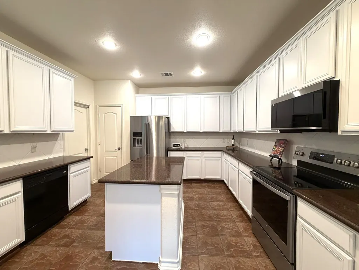
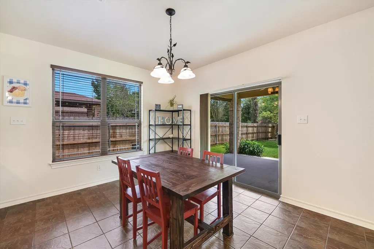
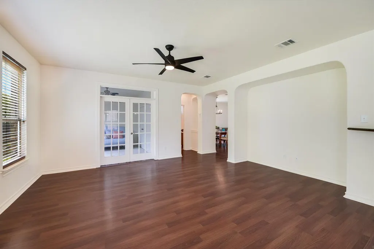
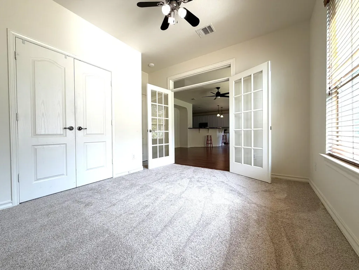
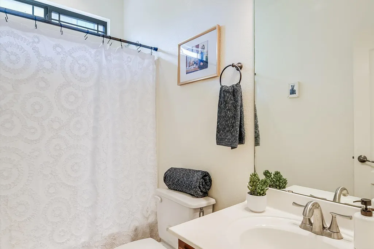
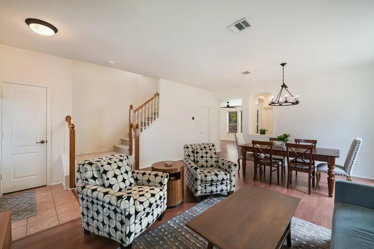
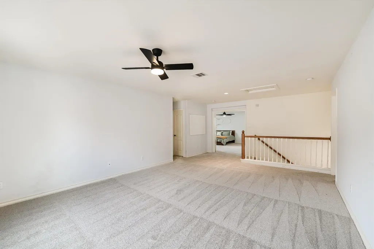
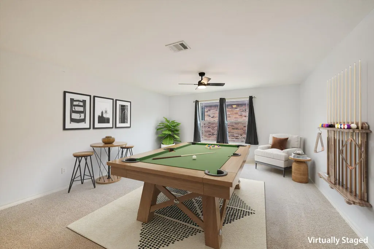
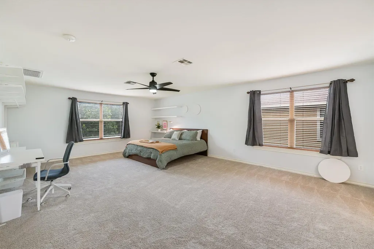
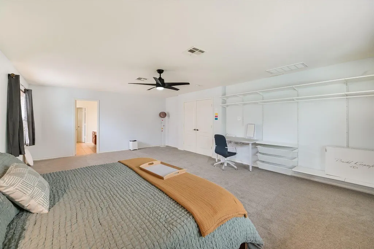
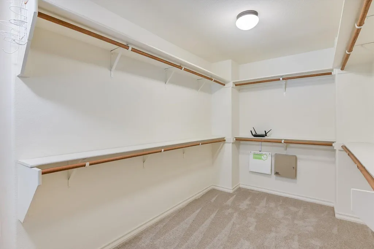
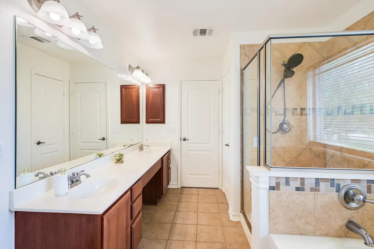
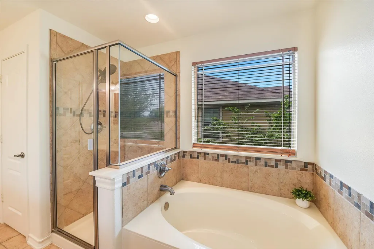
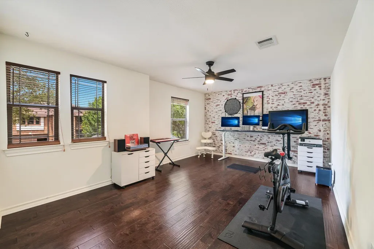
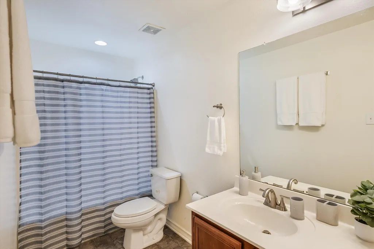
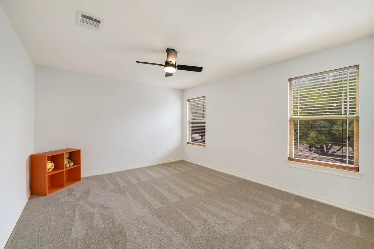
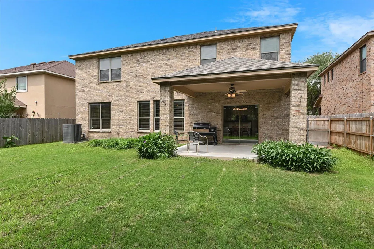
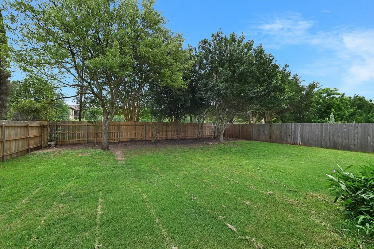
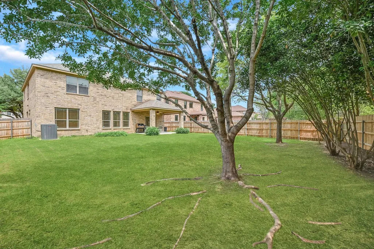
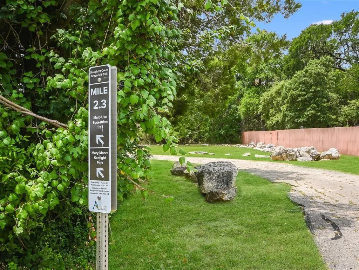
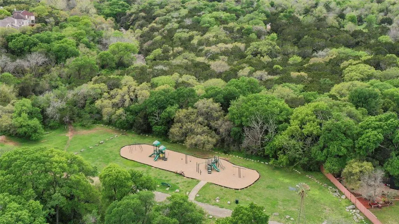
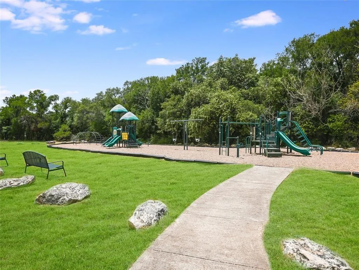
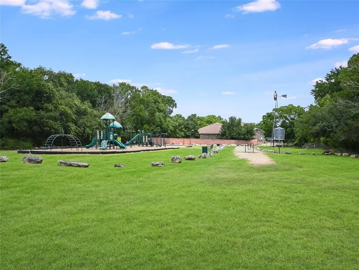
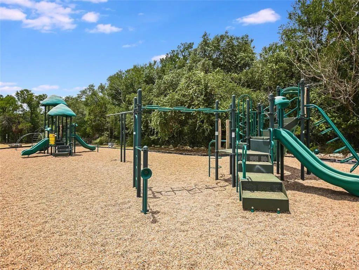
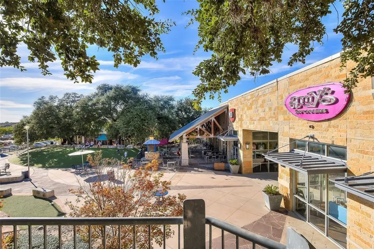
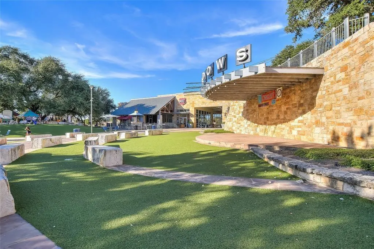
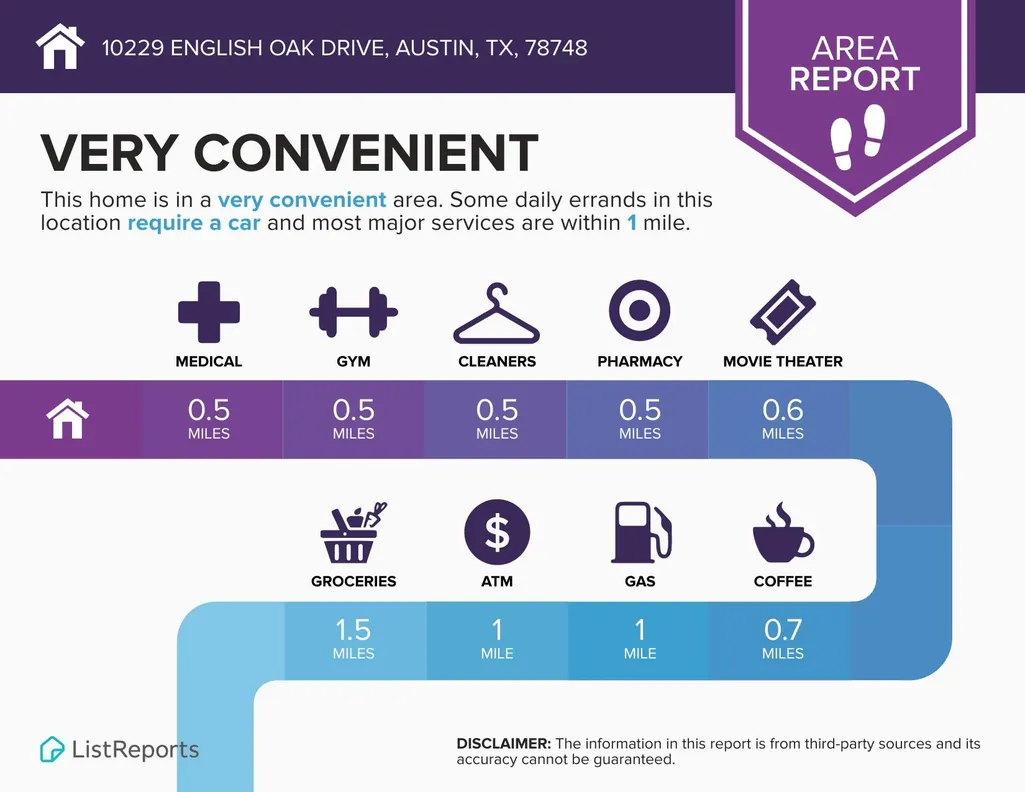
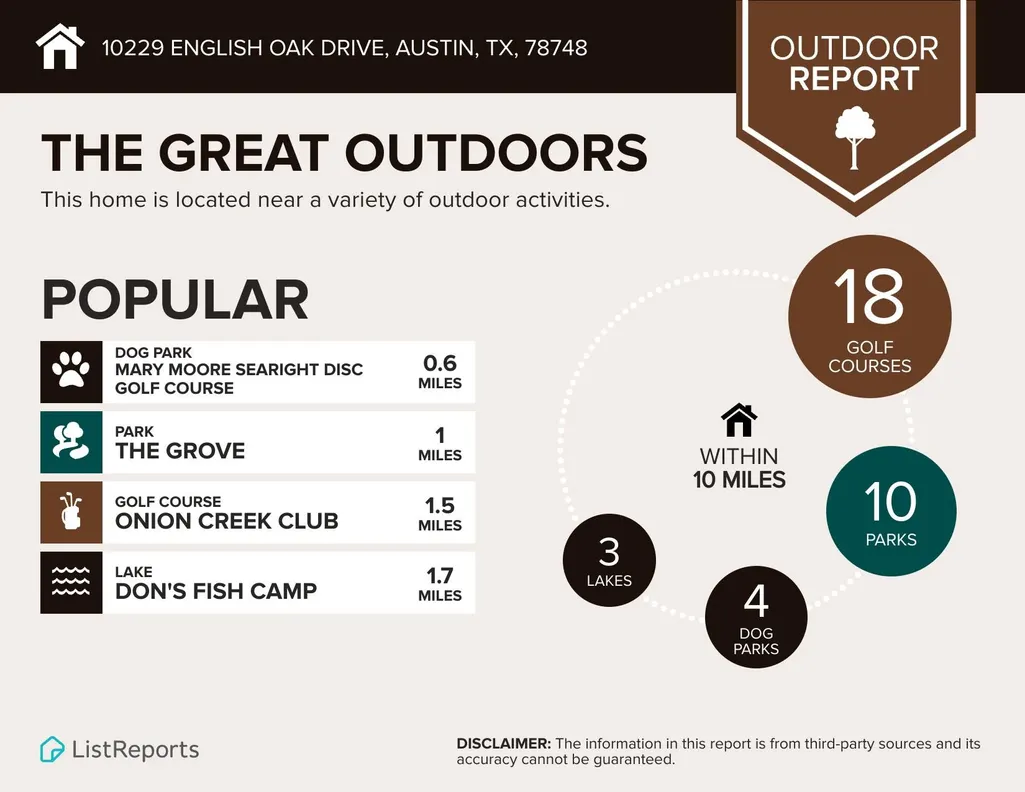
HOT New Price on this Fantastic Home located in the highly sought-after Oak at Twin Creeks neighborhood. $524,000 *Roof April 2026 * Carpet April 2026 * HVAC 2023. * Recent Interior Paint and so much more! If you’ve been searching for a home with space, functionality, and thoughtful updates in an established neighborhood this is it. From the moment you arrive, the beautiful curb appeal and majestic oak tree create a warm first impression. Inside, this spacious and flexible floorplan offers room for everyone with 4 bedrooms, 3 full bathrooms, 3 living areas, and 2 dining spaces. The main-level bedroom with French doors, closet, and direct access to a full bath makes the perfect home office, guest suite, or flex space. The open family room is filled with natural light from a wall of windows overlooking the large backyard and covered patio, creating a seamless connection between indoor and outdoor living. The kitchen was designed with entertaining in mind and features freshly painted white cabinetry for a fresh contemporary feel, slab granite countertops, and generous prep space. Hard surface flooring throughout the main level and fresh carpet upstairs add to the move-in-ready feel. Upstairs, you’ll find an oversized game room along with a spacious primary suite complete with double vanities, garden tub, separate shower, and a large walk-in closet. Secondary bedrooms are generously sized, and one features stylish LVP flooring and a faux brick accent wall. Additional updates include Wi-Fi enabled garage door opener, ceiling fans and window treatments throughout, plus recent interior paint in several rooms. The location is exceptional—convenient to shopping, dining, entertainment, and transit. Residents enjoy access to a neighborhood park that connects to a stunning 344-acre city park with trails, sports fields, playgrounds, waterfalls, and a dog park. Low 2.0465% tax rate. This is the kind of home buyers wait for—spacious, inviting, updated, and perfectly located
| Elementary School | Middle School | High School |
|---|---|---|
| Williams Elementary School | Paredes Middle School | Akins High School |
| Price History | |
|---|---|
| 5/8/2026 | Listed $545,000 |
| 5/30/2026 | 1$544,999 |
| 6/23/2026 | 1$540,000 |
| 7/13/2026 | 3$524,000 |
General Features
| Living Area | 3220 |
|---|---|
| Sewer | Public Sewer |
| Heating | Central,Electric |
| Cooling | Ceiling Fan(s),Central Air,Electric |
| Utilities | Cable Available,Electricity Connected,High Speed Internet,Phone Available,Sewer Connected,Underground Utilities,Water Connected |
| Roof | Composition |
| Appliances | Dishwasher,Disposal,Electric Cooktop,Electric Range,Microwave,Free-Standing Electric Oven,Free-Standing Electric Range,Stainless Steel Appliance(s),Electric Water Heater |
| HOA Fee | 550 |
| Garage Spaces | 2 |
| Association Fee Includes | Common Area Maintenance,See Remarks |
| Patio/Porch Features | Covered,Front Porch,Patio |
| Pool Features | None |
| Security Features | Security System Owned,Smoke Detector(s) |
| Construction Materials | Masonry – All Sides |
| Year Built | 2007 |
| View | None |
| Levels | Two |
| Property Subtype | Single Family Residence |
| Tax Year | 2025 |
| Waterfront Features | None |
| Community Features | See Remarks,Cluster Mailbox,Common Grounds,Curbs,Dog Park,Google Fiber,Park,Pet Amenities,Picnic Area,Planned Social Activities,Playground,Sidewalks,Underground Utilities,Trail(s) |
| Accessibility | None |
| Assoc Fee Paid Per | Annually |
| County | Travis |
| New Construction | No |
| Property Type | Residential |
| HOA | Yes |
| Energy Efficient | None |
| Subdivision Name | Oak At Twin Creeks Sec 03 The |
| Facing Direction | West |
| Green Sustainability | None |
| Other Structures | None |
| Full Baths | 3 |
| Status | Active |
| Directions | From Austin,Take Mopac South,*Exit 360 South Capital of Tx Hwy,*Exit 290 East to Bastrop and 71 East,*Turn Right onto S. First St.,*Turn Right onto Camperdown Elm Dr.,*Turn Left onto English Oak Dr., |
| High School | Akins |
| City | Austin |
| Disclosures | Seller Disclosure |
| Association Name | Oak at Twin Creeks |
| MLS Area | SWE |
| Lot Size Square Feet | 8237.2 |
| Spa Features | None |
| Elementary School | Williams |
| Tax Annual Amount | 10250.25 |
| Middle/Junior High School | Paredes |
| Property Condition | Updated/Remodeled |
| Additional Parcels Y/N | No |
| Virtual Tour | https://shutterbugstudios.hd.pics/10229-English-Oak-Dr/idx |
| Builder Name | KB Homes |
| Standard Status | Active |
| Year Built Source | Public Records |
| Tax Assessed Value | 500871 |
| Virtual Tour | https://shutterbugstudios.hd.pics/10229-English-Oak-Dr |
Interior Features
| Interior Amenities | Breakfast Bar,Ceiling Fan(s),Granite Counters,Double Vanity,Eat-in Kitchen,Entrance Foyer,High Speed Internet,In-Law Floorplan,Kitchen Island,Multiple Dining Areas,Multiple Living Areas,Open Floorpla |
|---|---|
| Flooring | Carpet,Laminate,Tile |
| Fireplace Features | None |
| Window Features | Blinds,Double Pane Windows,Window Treatments |
| Total Bedrooms | 4 |
| Main Level Bedrooms | 1 |
| LivingAreaSource | Public Records |
| Total Baths | 3 |
Exterior Features
| Exterior Amenities | Garden,No Exterior Steps,Private Yard |
|---|---|
| Fencing | Fenced,Gate,Privacy,Wood |
| Parking Features | Attached,Door-Single,Driveway,Garage Faces Front |
| Lot Features | Back Yard,Curbs,Front Yard,Landscaped,Level,Trees-Medium (20 Ft - 40 Ft),Trees-Moderate |
| Water Source | Public |
| Total Parking | 4 |
| Foundation Details | Slab |
| Lot Dimensions | 60 x 141 |
| Lot Size Acres | 0.1891 |
| Waterfront Y/N | No |
| Covered Spaces | 2 |
| Horse Y/N | No |
| Horse Amenities | None |
Amenities
- Foreclosure
- Views
- Short Sale
- New Construction
- Adult 55+
- Lease To Own
- No HOA Fees
- Furnished
- Primary On Main
- Air Conditioning
- Seller Finance
- Green
- Fixer Upper
- Horse
- Golf
- Fireplace
- Deck
- Garage
- Basement
- Pool
Property vs Single Family Average in 78748
Price
Taxes
Year Built
Visits
 Austin Board of REALTORS® Copyright ©2026 All rights reserved.
 Central Texas MLS | Four Rivers Association of REALTORS® All information deemed reliable but not guaranteed. All properties are subject to prior sale, change or withdrawal. Neither listing broker(s) or information provider(s) shall be responsible for any typographical errors, misinformation, misprints and shall be held totally harmless. Listing(s) information is provided for consumer's personal, non-commercial use and may not be used for any purpose other than to identify prospective properties
