

Address
109 Cailin Ct, Burnet, TX
Price
$ 315,000
Property Attributes
- MLS#2371071
- TypeSingle Family
- Listing Status Active
- CountyBURNET
- CityBurnet
- AreaBU
- NeighborhoodHighland Oaks
- Zip78611
- StyleSingle Family Residence
- Year Built2006
- Taxes$ 5076
- Price$ 315,000
- Bedrooms3
- Full Bathrooms2
- Half Bathrooms0
- Sqr Footage1558
- Lot Size0.188 Acres
Data Source:
Austin Board of REALTORS® (ABOR) as distributed by MLS GRID
Property Description
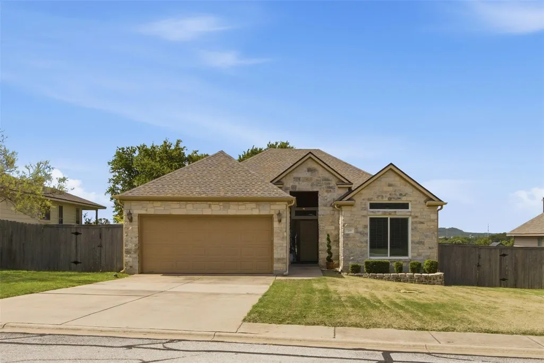
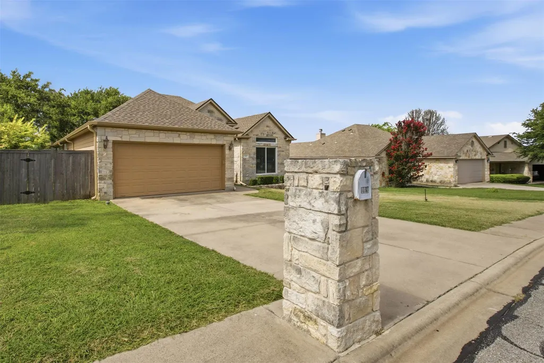
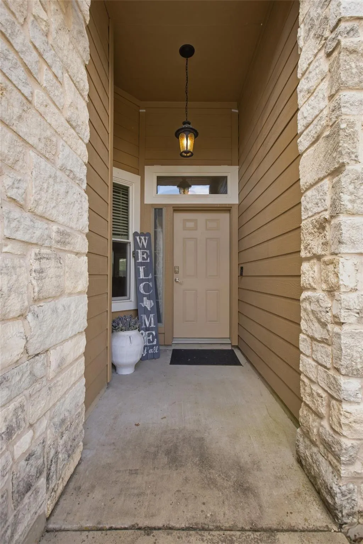
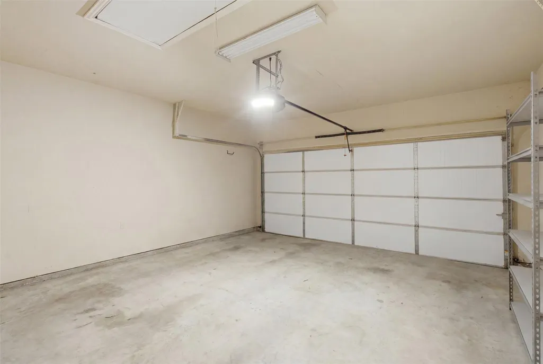
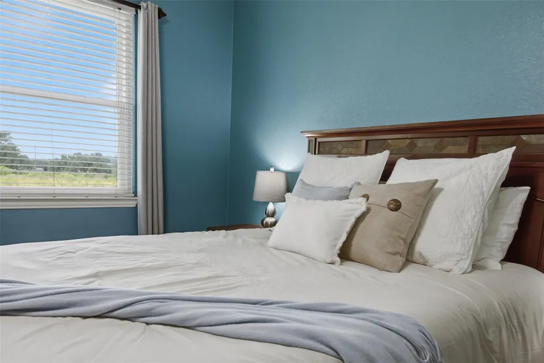
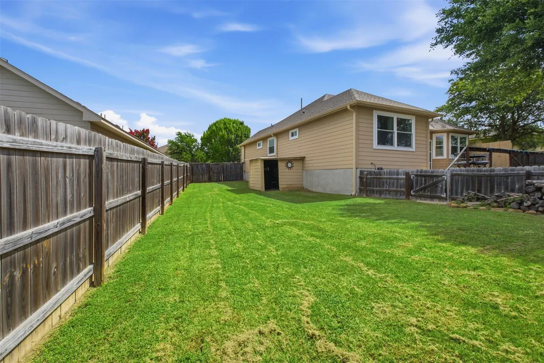
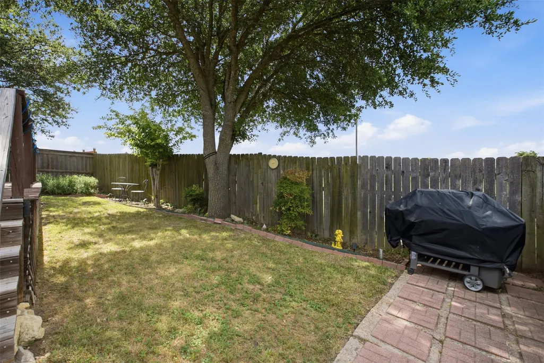
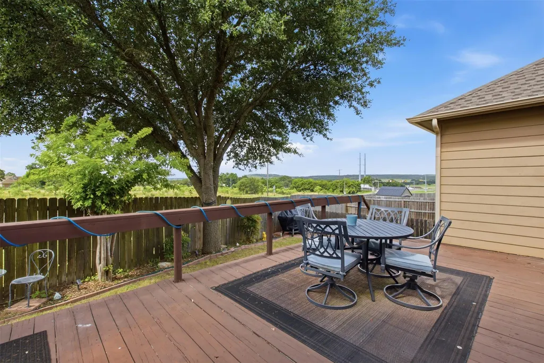
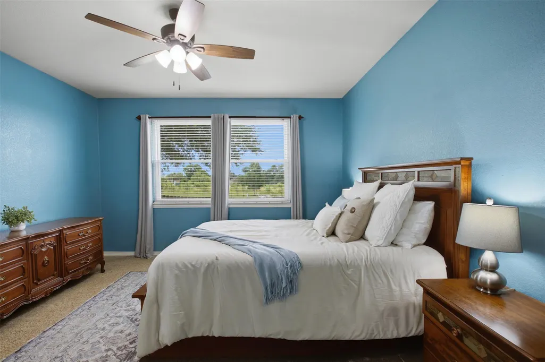
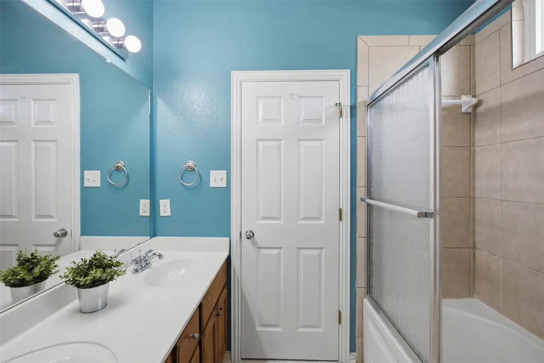
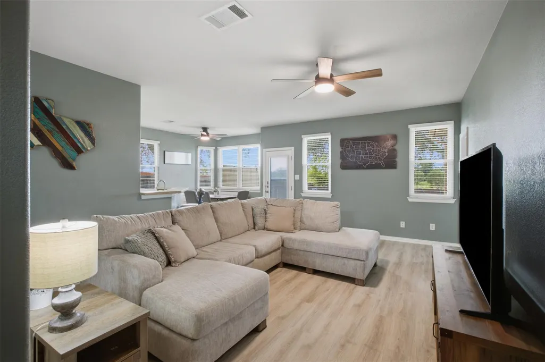
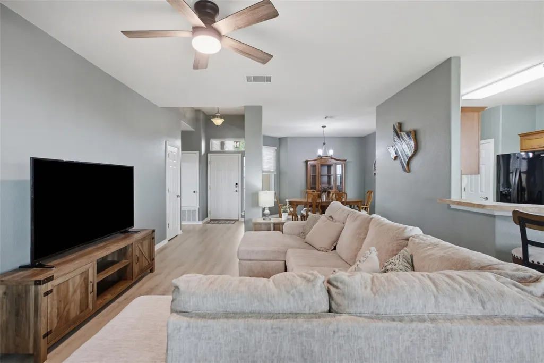
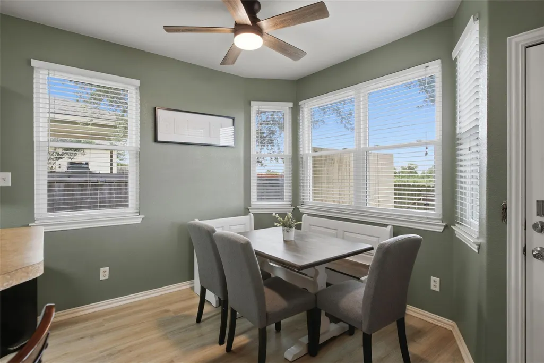
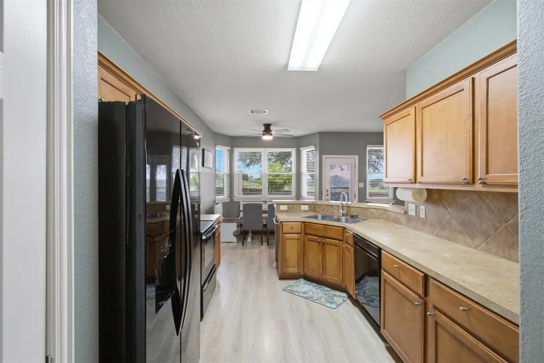
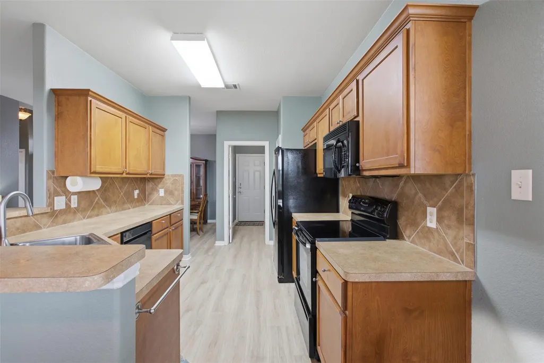
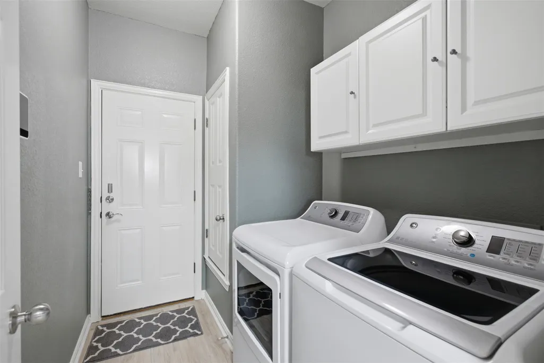
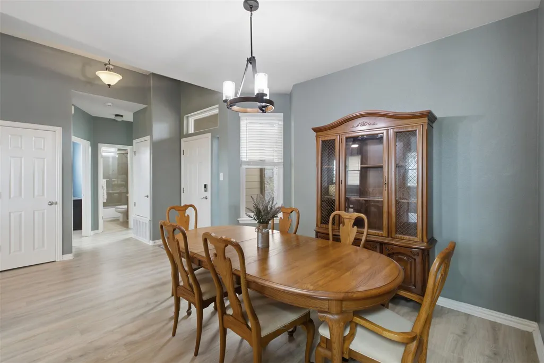
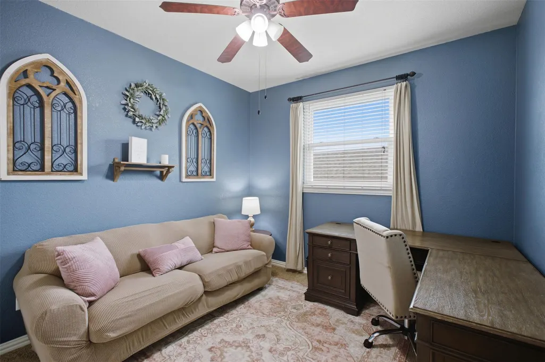
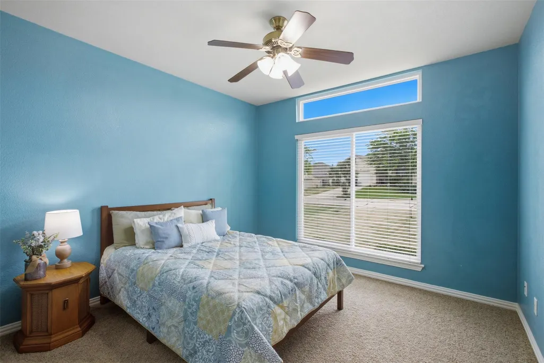
Hill Country charm meets modern upgrades in this beautifully maintained 3 bed/2 bath single-story home in the sought-after Highland Oaks subdivision of Burnet, Texas. Step outside to the expansive back deck and take in the panoramic views that make this home truly special whether it's your morning coffee at sunrise or an evening unwind, this outdoor space delivers the Hill Country lifestyle you've been looking for. Inside, the 1,558 sq ft layout offers an open and functional single-story floor plan with high ceilings, a welcoming entrance foyer, and a primary suite on the main level featuring a walk-in closet and jetted tub. The attached 2-car garage and wood-fenced backyard round out a home that checks every box. Washer and dryer convey move-in ready from day one. One of the biggest upgrades all new windows throughout the home, a significant investment that improves energy efficiency, noise reduction, and long-term value. Paired with masonry and stone construction, this home is built to last. Located minutes from Lake Buchanan, Inks Lake State Park, and Longhorn Cavern Burnet puts you right in the heart of the Texas Hill Country with small-town charm and big outdoor adventure. Single-story Hill Country living with panoramic views schedule your showing today.
| Elementary School | Middle School | High School |
|---|---|---|
| Shady Grove Elementary School | Burnet (Burnet ISD) Middle School | Burnet High School |
| Price History | |
|---|---|
| 6/24/2026 | Listed $315,000 |
General Features
| Living Area | 1558 |
|---|---|
| Sewer | Public Sewer |
| Heating | Central,Heat Pump |
| Cooling | Central Air |
| Utilities | Natural Gas Not Available,Phone Available,Underground Utilities |
| Roof | Composition |
| Appliances | Microwave,Free-Standing Range,Electric Water Heater |
| HOA Fee | 132 |
| Garage Spaces | 2 |
| Association Fee Includes | Common Area Maintenance |
| Patio/Porch Features | Porch |
| Pool Features | None |
| Construction Materials | Masonry – Partial,Frame,Stone |
| Year Built | 2006 |
| View | Panoramic |
| Levels | One |
| Property Subtype | Single Family Residence |
| Tax Year | 2026 |
| Waterfront Features | None |
| Community Features | None |
| Accessibility | None |
| Assoc Fee Paid Per | Annually |
| County | Burnet |
| New Construction | No |
| Property Type | Residential |
| HOA | Yes |
| Energy Efficient | Other/See Remarks |
| Subdivision Name | Highland Oaks |
| Facing Direction | Northeast |
| Green Sustainability | None |
| Other Structures | None |
| Full Baths | 2 |
| Status | Active |
| Directions | North on Hwy 281 in Burnet to last red light just past Green Mile take right off Hwy281 onto Tami Drive,then right on Gregory Cove,then right on Cailin Court. House will be few homes down on your |
| High School | Burnet |
| City | Burnet |
| Disclosures | Seller Disclosure,Seller Provided Survey Available |
| Association Name | Highland Oaks |
| MLS Area | BU |
| Lot Size Square Feet | 8189.28 |
| Spa Features | None |
| Elementary School | Shady Grove |
| Tax Annual Amount | 5076.49 |
| Middle/Junior High School | Burnet (Burnet ISD) |
| Property Condition | Updated/Remodeled |
| Standard Status | Active |
| Year Built Source | Public Records |
| Tax Assessed Value | 303269 |
Interior Features
| Interior Amenities | Ceiling-High,Entrance Foyer,Primary Bedroom on Main |
|---|---|
| Flooring | Carpet,Laminate |
| Fireplace Features | None |
| Window Features | Blinds,ENERGY STAR Qualified Windows |
| Total Bedrooms | 3 |
| Main Level Bedrooms | 3 |
| LivingAreaSource | Public Records |
| Total Baths | 2 |
Exterior Features
| Exterior Amenities | None |
|---|---|
| Fencing | Wood |
| Parking Features | Attached,Garage Door Opener,Garage Faces Front |
| Lot Features | Cul-De-Sac,Front Yard,Garden |
| Water Source | Public |
| Total Parking | 4 |
| Foundation Details | Slab |
| Lot Size Acres | 0.188 |
| Waterfront Y/N | No |
| Covered Spaces | 2 |
| Horse Y/N | No |
| Horse Amenities | None |
Amenities
- Foreclosure
- Views
- Short Sale
- New Construction
- Adult 55+
- Lease To Own
- No HOA Fees
- Furnished
- Primary On Main
- Air Conditioning
- Seller Finance
- Green
- Fixer Upper
- Horse
- Golf
- Fireplace
- Deck
- Garage
- Basement
- Pool
Property vs Single Family Average in 78611
Price
Taxes
Year Built
Visits
 Austin Board of REALTORS® Copyright ©2026 All rights reserved.
 Central Texas MLS | Four Rivers Association of REALTORS® All information deemed reliable but not guaranteed. All properties are subject to prior sale, change or withdrawal. Neither listing broker(s) or information provider(s) shall be responsible for any typographical errors, misinformation, misprints and shall be held totally harmless. Listing(s) information is provided for consumer's personal, non-commercial use and may not be used for any purpose other than to identify prospective properties
