



Address
315 Riverwood Dr, Bastrop, TX
Price
$ 675,000
Property Attributes
- MLS#2196647
- TypeSingle Family
- Listing Status Active
- CountyBASTROP
- CityBastrop
- AreaBA
- NeighborhoodRiverwood Acres
- Zip78602
- StyleSingle Family Residence
- Year Built1960
- Taxes$ 6740
- Price$ 675,000
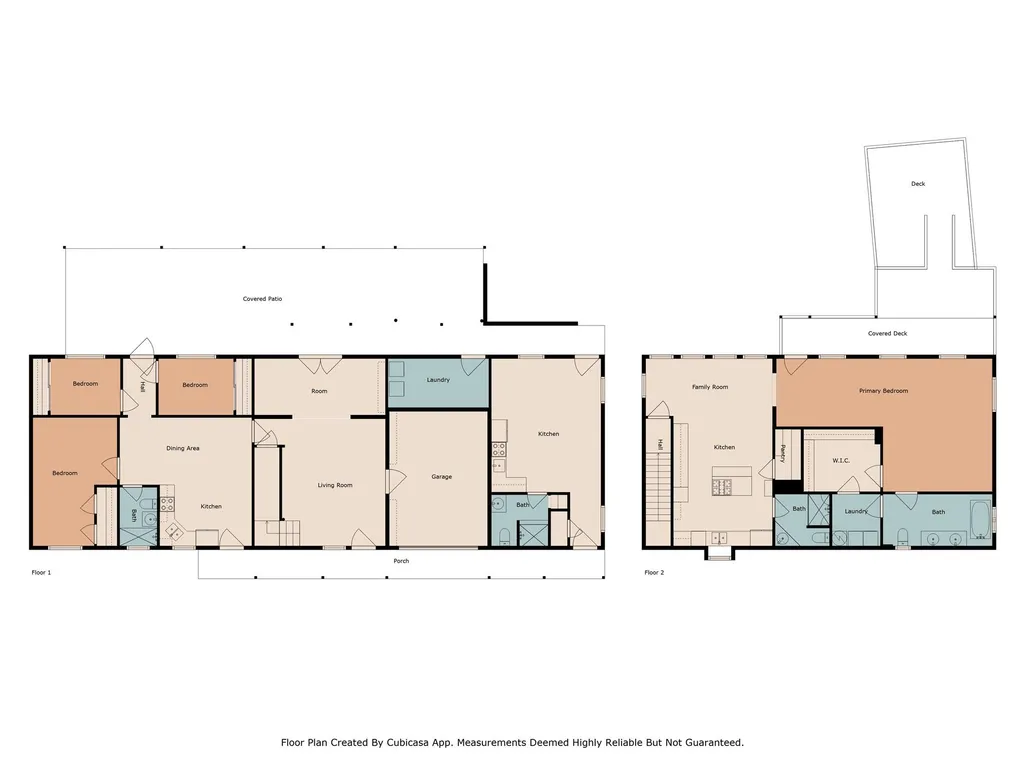
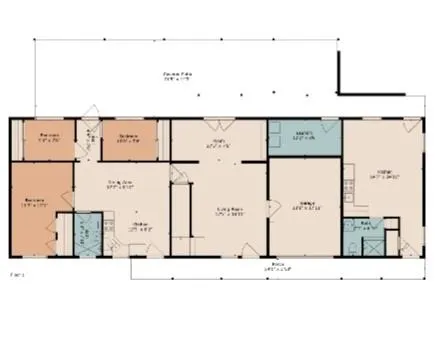
- Bedrooms5
- Full Bathrooms4
- Half Bathrooms1
- Sqr Footage3222
- Lot Size1.523 Acres
Data Source:
Austin Board of REALTORS® (ABOR) as distributed by MLS GRID
Property Description
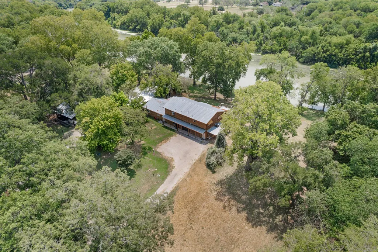
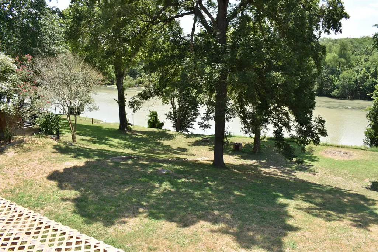
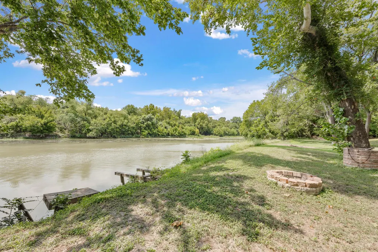
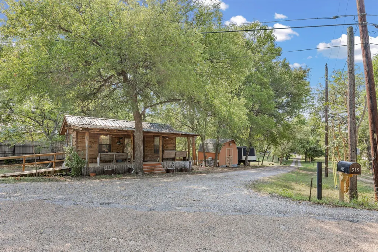
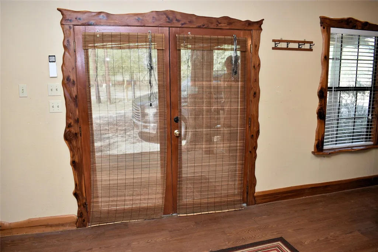
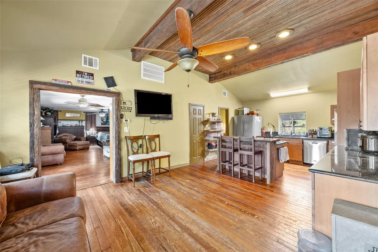
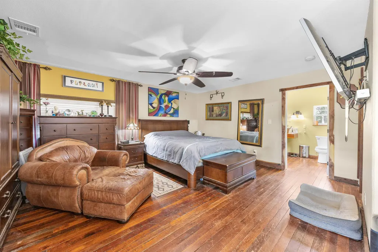
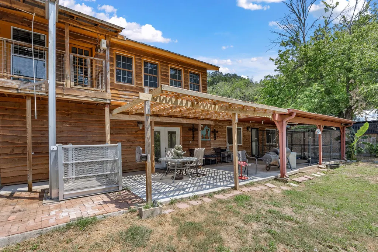
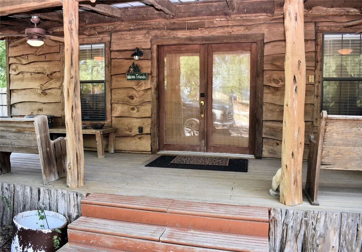
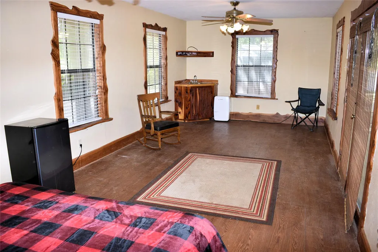
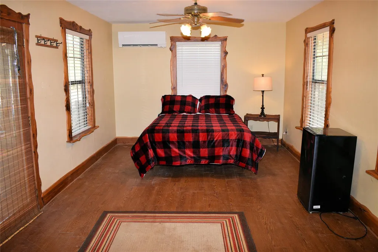
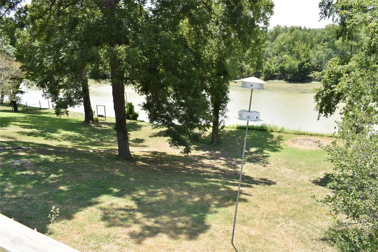
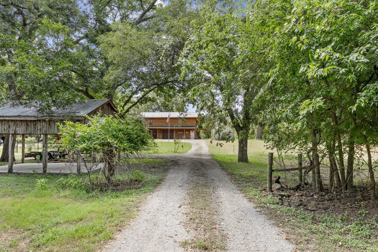
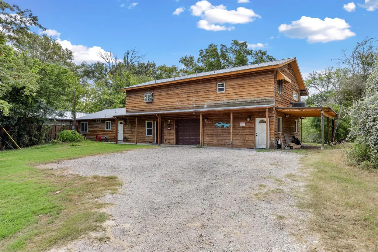
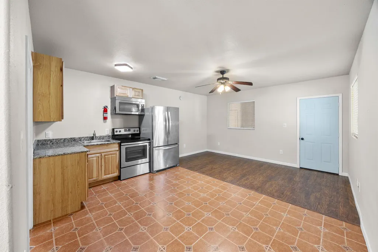
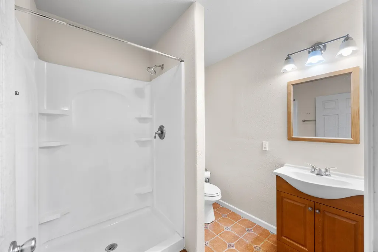
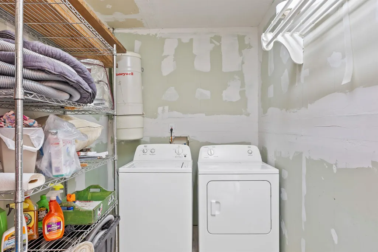
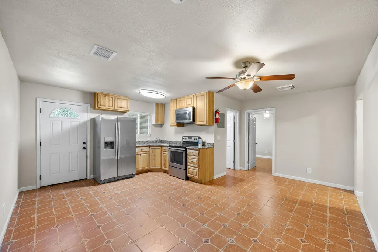
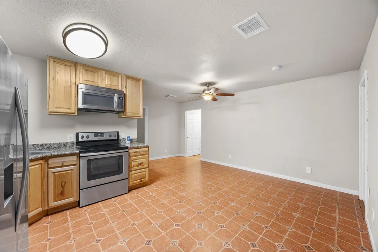
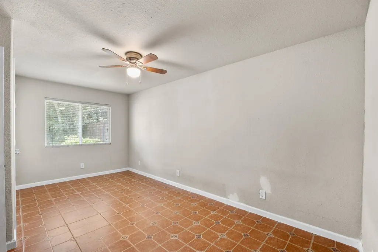
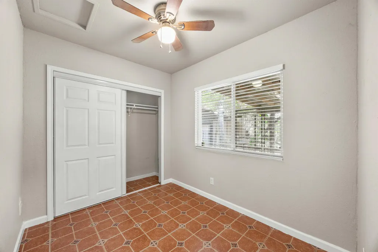
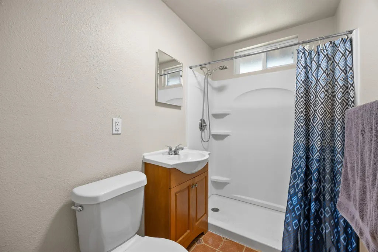
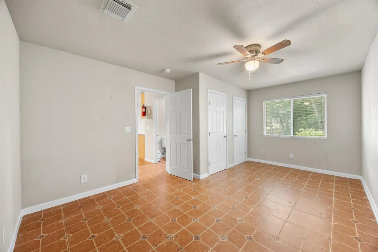
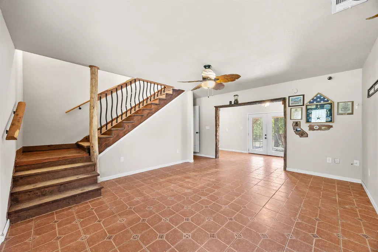
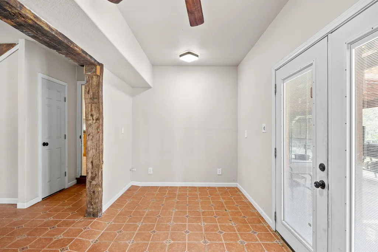
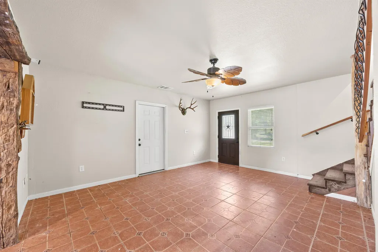
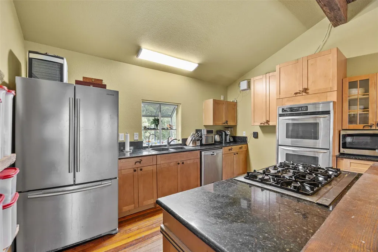
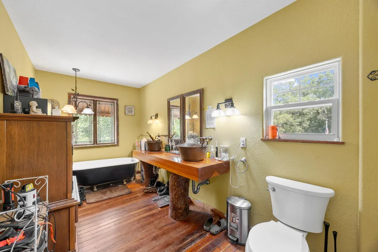
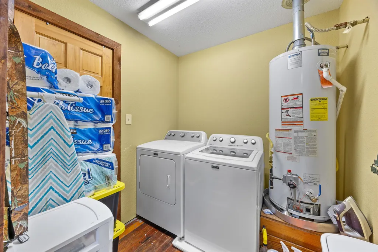
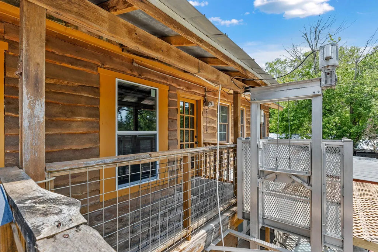
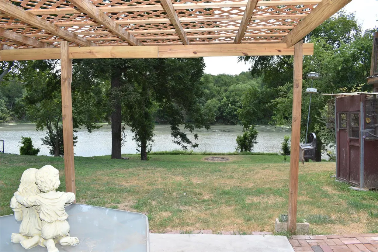
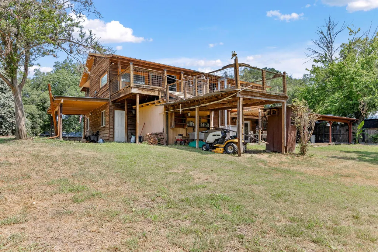
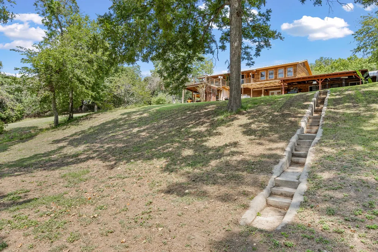
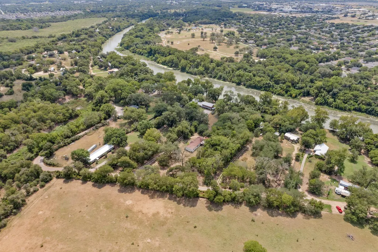
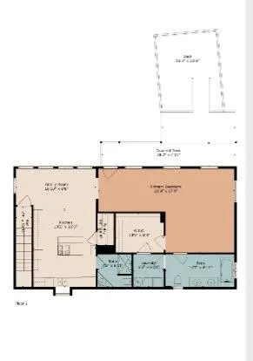
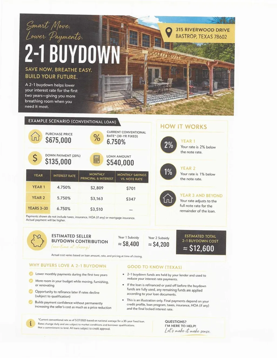
LIVE. GATHER. INVEST. ESCAPE. Imagine waking up on the Colorado River, kayaking in the afternoon, gathering around the fire at sunset, and hosting family and friends beneath your private riverside pavilion. Seller offering to pay up to $13,000 toward Buyer's Closing Costs! MOTIVATED SELLER—BRING US AN OFFER! Own your own private riverfront resort on the beautiful Colorado River in Bastrop. This rare multi-generational estate offers sweeping water views, direct river access, and exceptional flexibility for living, hosting, or investment. A shaded, tree-lined drive leads to this serene retreat featuring a private pavilion, two fire pits, and a peaceful riverbank perfect for fishing, kayaking, or relaxing by the water. The versatile rustic log cabin offers potential as a studio, guest space, or fourth unit with the addition of a bath. The studio includes a full kitchen with range, microwave, and refrigerator plus a full bath with shower—ideal for guests, extended family, or rental income. The 3-bedroom unit features custom tile finishes, full kitchen, open living and dining area, full bath, and covered patio overlooking the backyard and river. Upstairs, the owner's suite showcases antique wood floors, custom woodwork, a private deck with breathtaking river views, and a gourmet kitchen with island cooktop and wall ovens. Additional features include a spacious bedroom with built-ins, oversized walk-in closet, laundry area, 3/4 bath, and spa-inspired primary bath with clawfoot tub and leaded-glass window. Elevator access adds convenience to the upper level. From morning coffee on the deck to evenings around the fire, every space embraces the river lifestyle. Just minutes from historic downtown Bastrop, enjoy shopping, dining, and small-town charm while maintaining privacy and seclusion. Endless possibilities for multi-generational living, short-term rental income, private retreats, or event hosting.
| Elementary School | Middle School | High School |
|---|---|---|
| Emile Elementary School | Bastrop Middle School | Bastrop High School |
| Price History | |
|---|---|
| 2/16/2026 | Listed $698,000 |
| 5/9/2026 | 4$675,000 |
General Features
| Living Area | 3222 |
|---|---|
| Sewer | Septic Tank |
| Heating | Propane |
| Cooling | Electric |
| Utilities | Electricity Connected,Propane,Sewer Connected,Water Connected |
| Roof | Metal |
| Appliances | Cooktop,Dishwasher,Disposal,Dryer,Electric Range,Gas Cooktop,Microwave,Double Oven,Range,Free-Standing Electric Range,Refrigerator,Washer/Dryer,Water Heater,Tankless Water Heater |
| Garage Spaces | 1 |
| Patio/Porch Features | Covered,Deck,Patio,Porch,Rear Porch |
| Pool Features | None |
| Security Features | Smoke Detector(s) |
| Construction Materials | Cedar,Log |
| Year Built | 1960 |
| View | River |
| Levels | Two |
| Property Subtype | Single Family Residence |
| Tax Year | 2025 |
| Waterfront Features | River Front,Waterfront |
| Community Features | See Remarks,Fishing,Laundry Room,Tenant Access Cargo Elevator |
| Accessibility | Accessible Elevator Installed |
| County | Bastrop |
| New Construction | No |
| Property Type | Residential |
| HOA | No |
| Energy Efficient | None |
| Subdivision Name | Riverwood Acres |
| Facing Direction | Northwest |
| Green Sustainability | None |
| Other Structures | See Remarks,Guest House,Kennel/Dog Run,Outbuilding,Second Residence,Shed(s),Workshop |
| Full Baths | 4 |
| Status | Active |
| Directions | From Hwy 71 in Bastrop take Hwy 150 thru downtown. Turn Left on Main St to Left on Cedar St. Then Right on Carter then Left on Riverwood. GPS will stop you way before the property. Stay on Riverwo |
| High School | Bastrop |
| City | Bastrop |
| Body of Water | Colorado River |
| Disclosures | Seller Disclosure,Seller Provided Survey Available |
| MLS Area | BA |
| Lot Size Square Feet | 66341.88 |
| Elementary School | Emile |
| Tax Annual Amount | 6181.53 |
| Middle/Junior High School | Bastrop |
| Property Condition | Updated/Remodeled |
| Additional Parcels Y/N | No |
| Standard Status | Active |
| Year Built Source | Public Records |
| Tax Assessed Value | 429131 |
Interior Features
| Interior Amenities | Ceiling-Vaulted,Central Vacuum,Eat-in Kitchen,Entrance Foyer,Granite Counters,High Speed Internet,In-Law Floorplan,Kitchen Island,Pantry,Stone Counters,Storage,Interior Steps,Multiple Living Areas,Mu |
|---|---|
| Flooring | No Carpet,Tile,Vinyl,Wood |
| Window Features | Window Treatments |
| Half Baths | 1 |
| Total Bedrooms | 5 |
| Main Level Bedrooms | 4 |
| LivingAreaSource | Public Records |
| Total Baths | 5 |
Exterior Features
| Exterior Amenities | Balcony,Dog Run,Exterior Steps,Rain Gutters,Kennel,Lighting,Outdoor Grill,Private Yard |
|---|---|
| Fencing | See Remarks |
| Parking Features | Additional Parking,Attached,Carport,Circular Driveway,Covered,Driveway,Garage,Garage Door Opener,Garage Faces Front,Storage |
| Lot Features | Back Yard,Front Yard,Garden,Gentle Sloping,Interior Lot,Sloped Down,Trees-Large (Over 40 Ft),Many Trees,Trees-Moderate,Views |
| Water Source | Private |
| Total Parking | 10 |
| Foundation Details | Slab |
| Lot Size Acres | 1.523 |
| Waterfront Y/N | Yes |
| Covered Spaces | 1 |
| Horse Y/N | No |
| Horse Amenities | None |
Amenities
- Foreclosure
- Views
- Short Sale
- New Construction
- Adult 55+
- Lease To Own
- No HOA Fees
- Furnished
- Primary On Main
- Air Conditioning
- Seller Finance
- Green
- Fixer Upper
- Horse
- Golf
- Fireplace
- Deck
- Garage
- Basement
- Pool
Property vs Single Family Average in 78602
Price
Taxes
Year Built
Visits
 Austin Board of REALTORS® Copyright ©2026 All rights reserved.
 Central Texas MLS | Four Rivers Association of REALTORS® All information deemed reliable but not guaranteed. All properties are subject to prior sale, change or withdrawal. Neither listing broker(s) or information provider(s) shall be responsible for any typographical errors, misinformation, misprints and shall be held totally harmless. Listing(s) information is provided for consumer's personal, non-commercial use and may not be used for any purpose other than to identify prospective properties
