


Address
16904 Pocono Dr, Austin, TX
Price
$ 295,000
Property Attributes
- MLS#1681673
- TypeSingle Family
- Listing Status Active
- CountyWILLIAMSON
- CityAustin
- AreaRRW
- NeighborhoodBrushy Creek Village Pud
- Zip78717
- StyleSingle Family Residence
- Year Built1985
- Taxes$ 1957
- Price$ 295,000
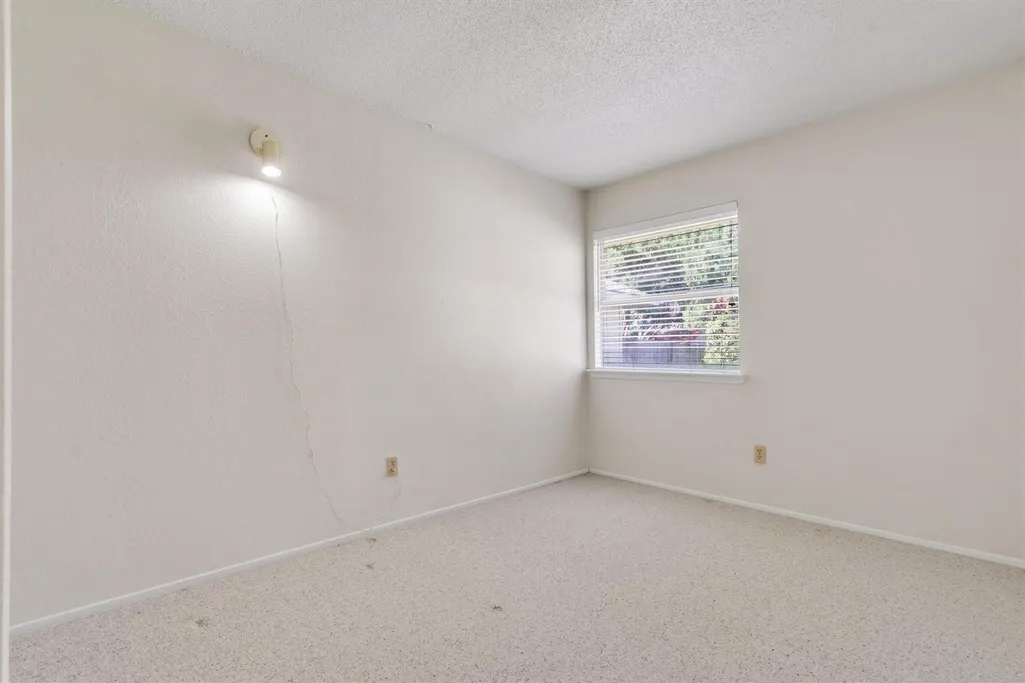
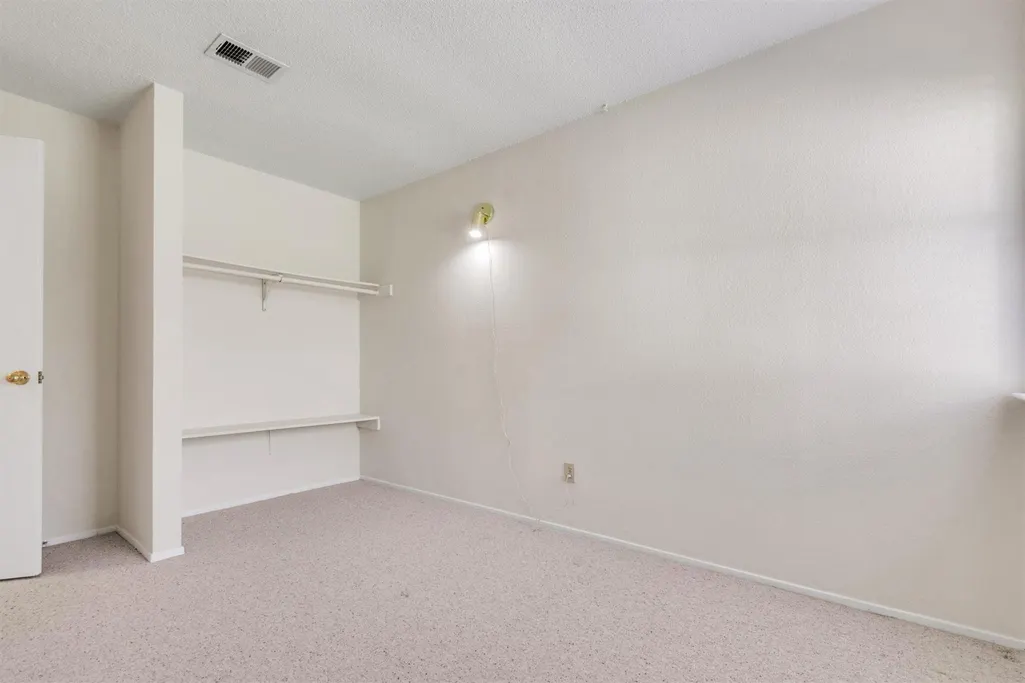
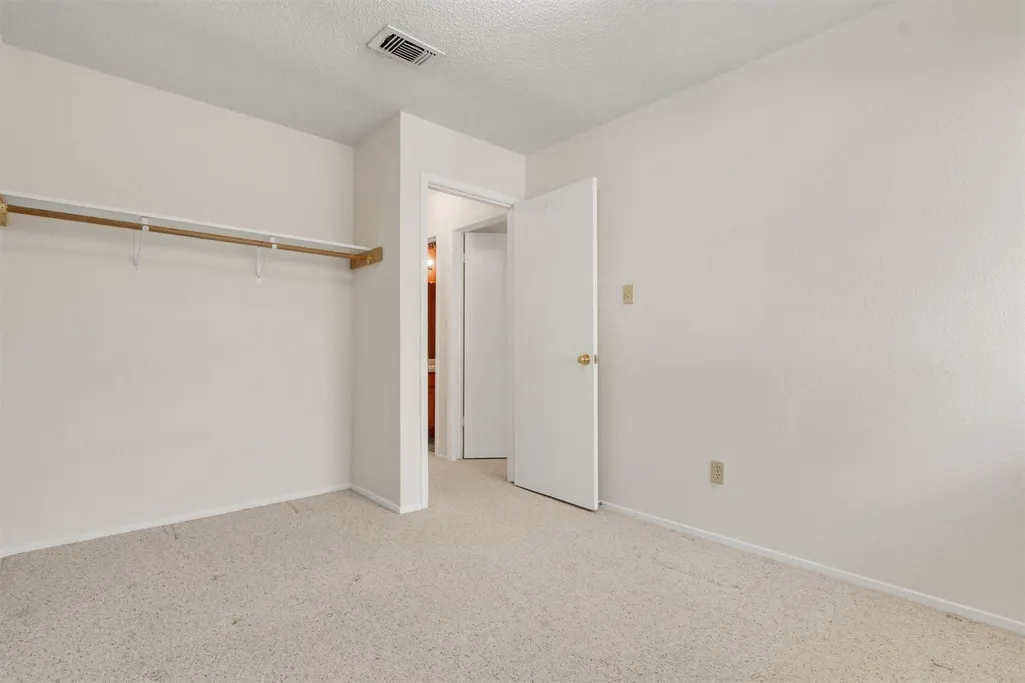
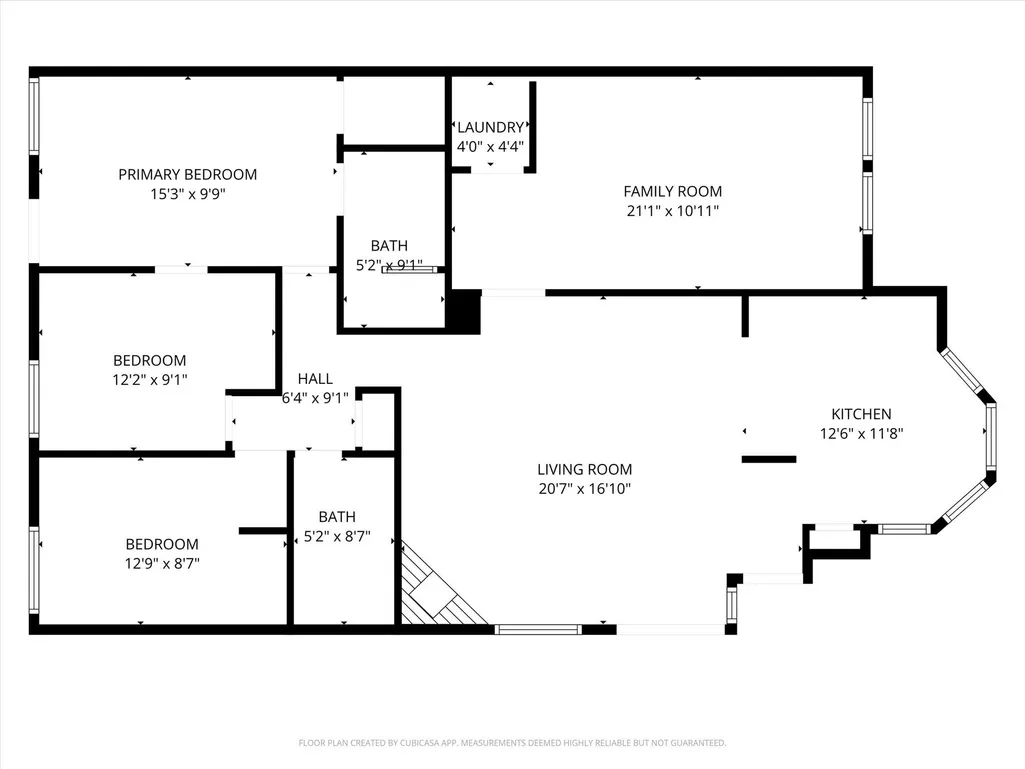
- Bedrooms3
- Full Bathrooms2
- Half Bathrooms0
- Sqr Footage1401
- Lot Size0.109 Acres
Data Source:
Austin Board of REALTORS® (ABOR) as distributed by MLS GRID
Property Description
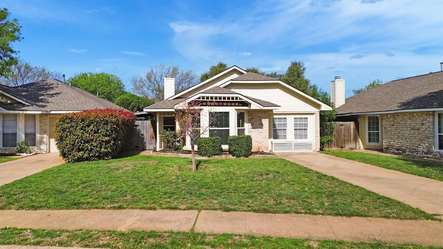
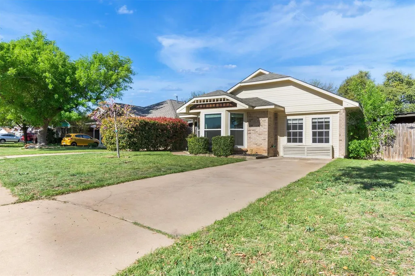
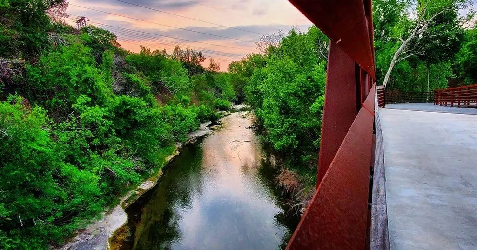
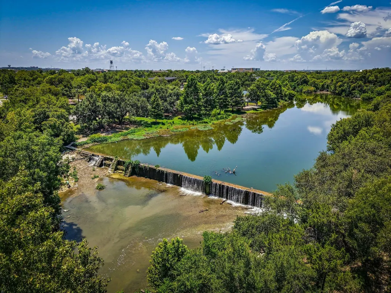
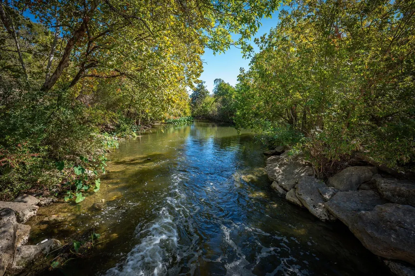
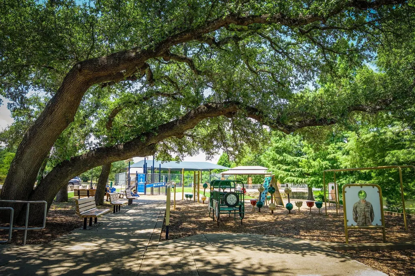
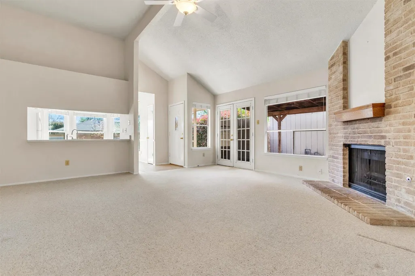
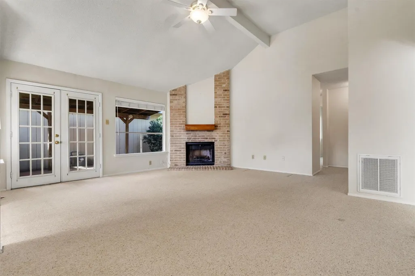
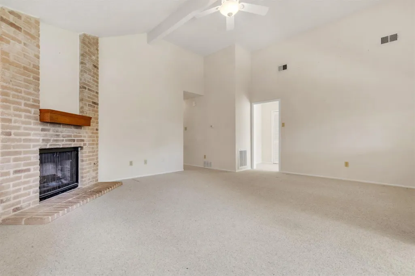
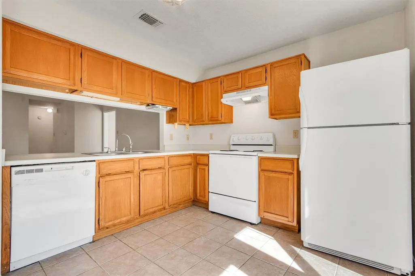
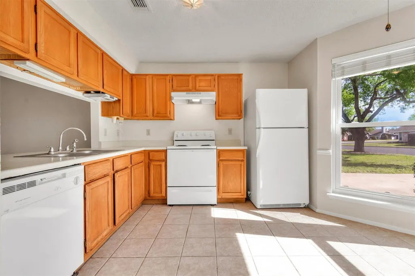
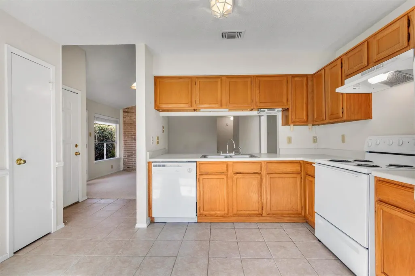
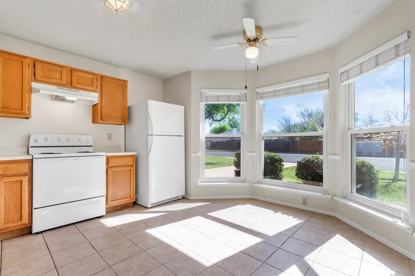
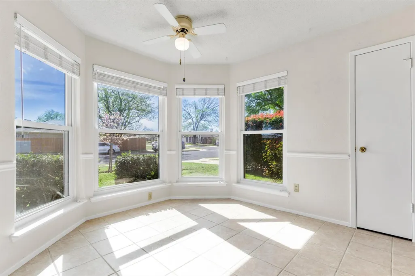
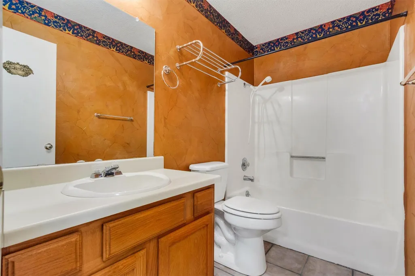
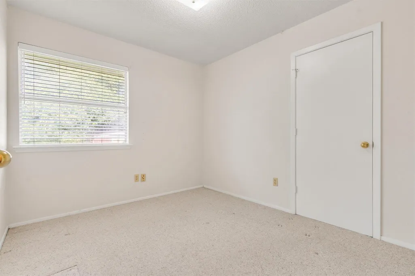
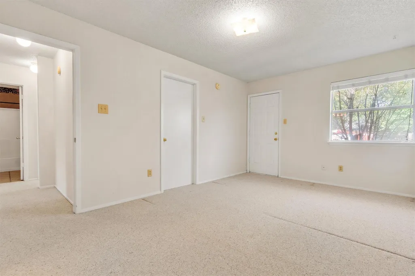
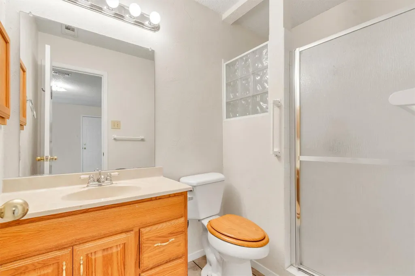
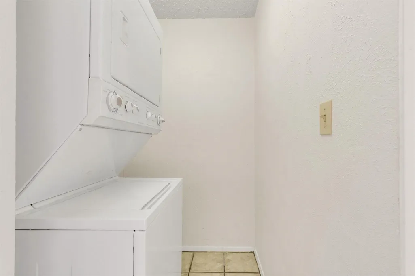
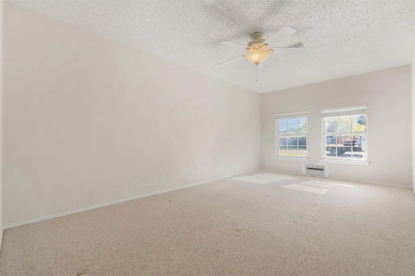
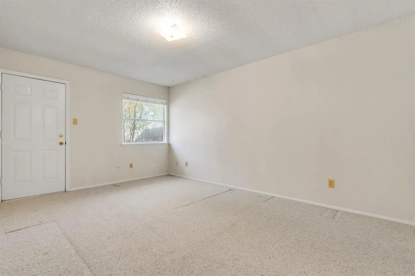
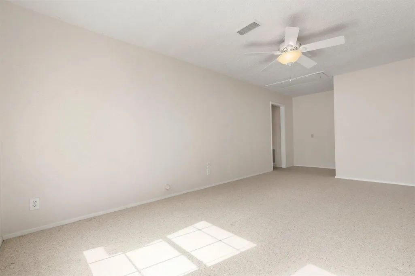
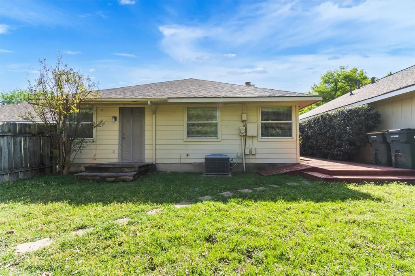
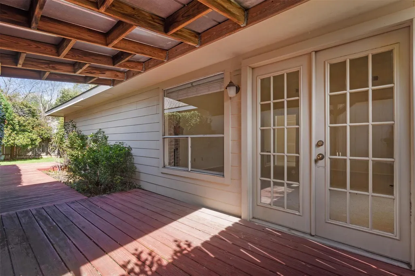
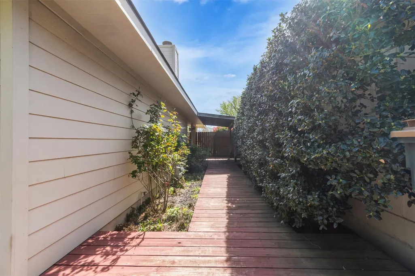
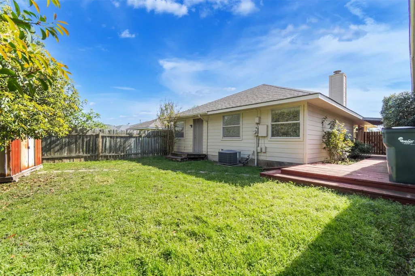
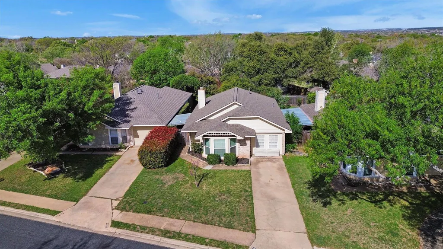
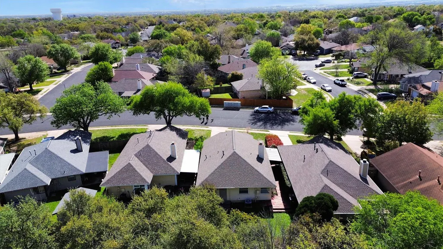
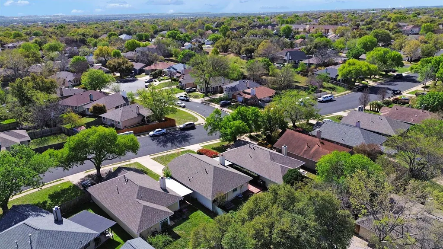
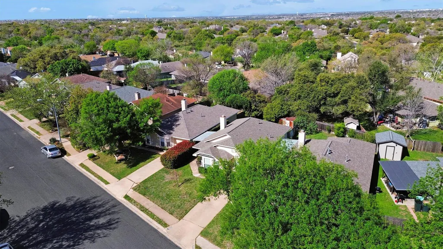
PRICED TO SELL, ASK ABOUT SELLER PAID UPGRADE ALLOWANCE! Welcome to 16904 Pocono Drive, a charming 3-bedroom, 2-bath home nestled in the highly sought-after Brushy Creek community! Located in the desirable Brushy Creek MUD, residents enjoy access to incredible amenities including four community pools, multiple playgrounds, scenic trails, and a vibrant community center offering programs for all ages—from young children to seniors. Outdoor lovers will appreciate being just minutes from the Brushy Creek Trail and Brushy Creek Lake Park. Nearby, you'll also find access to a greenbelt and the playground at Little Village Park—perfect for enjoying the outdoors. Convenience is at your doorstep with easy access to HEB, a wide variety of restaurants and shopping, and major commuting routes including Toll 45, I-35, and Hwy 183. The house is in close proximity to Brushy Creek Elementary. Inside, the home includes several valuable updates for comfort and peace of mind. The roof was replaced in January 2024 with durable, hail-resistant Malarkey Highlander Class 3 shingles and includes a transferable Emerald Pro warranty. The kitchen windows were upgraded in 2018 to energy-efficient, noise-reducing Norandex "PerfeXion Gold" windows, and additional attic insulation added in 2017 helps enhance efficiency year-round. The kitchen, bathrooms, and laundry room were upgraded with ceramic tile flooring. The siding on the back and sides of the house was upgraded to Hardie board. The garage has been fully converted to living space, giving lots of additional room for a home office, exercise room, children's playroom, extra storage space, or more! This is a great opportunity to own in one of the area's most established and amenity-rich communities. Schedule your showing today and come experience all that Brushy Creek living has to offer!
| Elementary School | Middle School | High School |
|---|---|---|
| Brushy Creek Elementary School | Cedar Valley Middle School | McNeil High School |
| Price History | |
|---|---|
| 3/18/2026 | Listed $320,000 |
| 6/15/2026 | 4$308,000 |
| 7/3/2026 | 4$298,000 |
| 8/27/2026 | 2$295,000 |
General Features
| Living Area | 1401 |
|---|---|
| Sewer | MUD |
| Heating | Central,Natural Gas |
| Cooling | Central Air |
| Utilities | Electricity Connected,Sewer Connected,Water Connected |
| Roof | Composition |
| Appliances | Dishwasher,Disposal,Oven |
| HOA Fee | 55.24 |
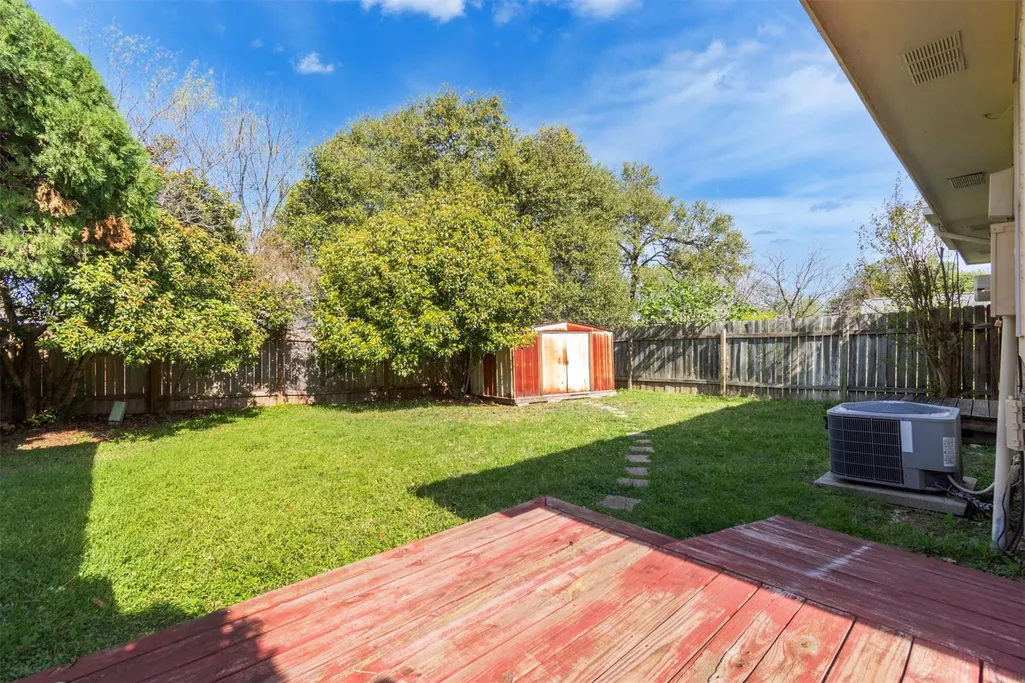
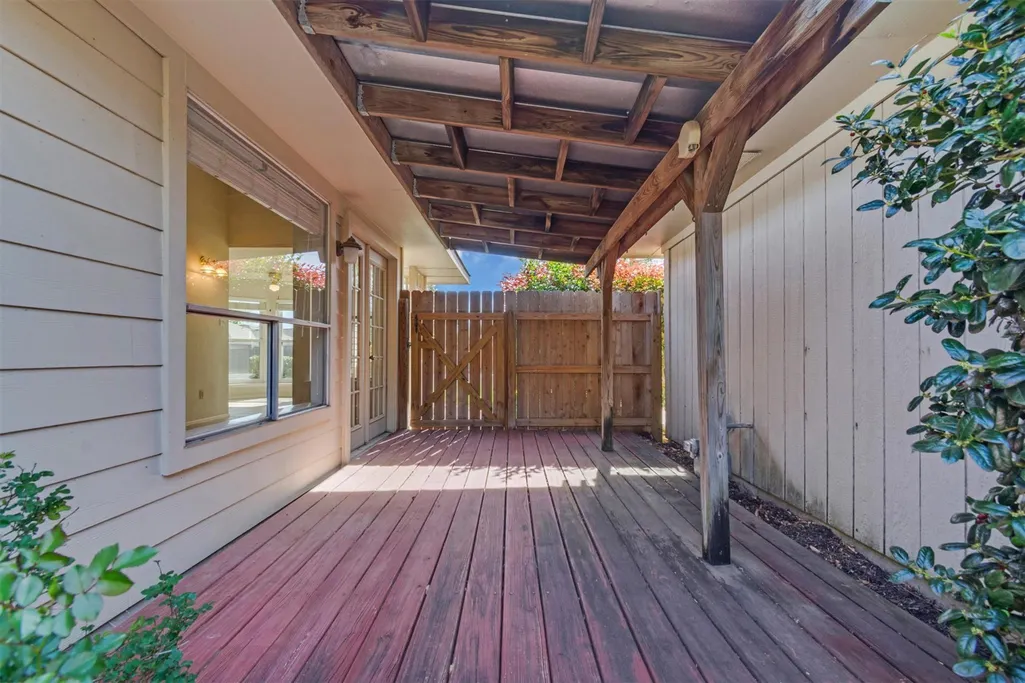
| Patio/Porch Features | Covered,Patio |
| Pool Features | None |
| Security Features | Smoke Detector(s) |
| Construction Materials | Masonry – Partial |
| Year Built | 1985 |
| View | None |
| Levels | One |
| Property Subtype | Single Family Residence |
| Tax Year | 2025 |
| Waterfront Features | None |
| Community Features | Curbs,Playground,Pool,Sidewalks,Tennis Court(s) |
| Accessibility | Customized Wheelchair Accessible |
| Assoc Fee Paid Per | Quarterly |
| County | Williamson |
| New Construction | No |
| Property Type | Residential |
| HOA | Yes |
| Energy Efficient | None |
| Subdivision Name | Brushy Creek Village Pud |
| Facing Direction | Southeast |
| Green Sustainability | None |
| Other Structures | Storage |
| Full Baths | 2 |
| Status | Active |
| Directions | 183A Toll Rd to Brushy Creek Rd in Cedar Park. Take the Brushy Creek Rd exit from 183A Toll Rd,Continue on Brushy Creek Rd. Take Avery Ranch Blvd to Pocono Dr in Brushy Creek |
| High School | McNeil |
| City | Austin |
| Disclosures | MUD,Seller Disclosure,Water District |
| Association Name | Brushy Creek Village |
| MLS Area | RRW |
| Lot Size Square Feet | 4748.04 |
| Spa Features | None |
| Elementary School | Brushy Creek |
| Tax Annual Amount | 6361.98 |
| Middle/Junior High School | Cedar Valley |
| Property Condition | Resale |
| Standard Status | Active |
| Year Built Source | Public Records |
| Tax Assessed Value | 332372 |
Interior Features
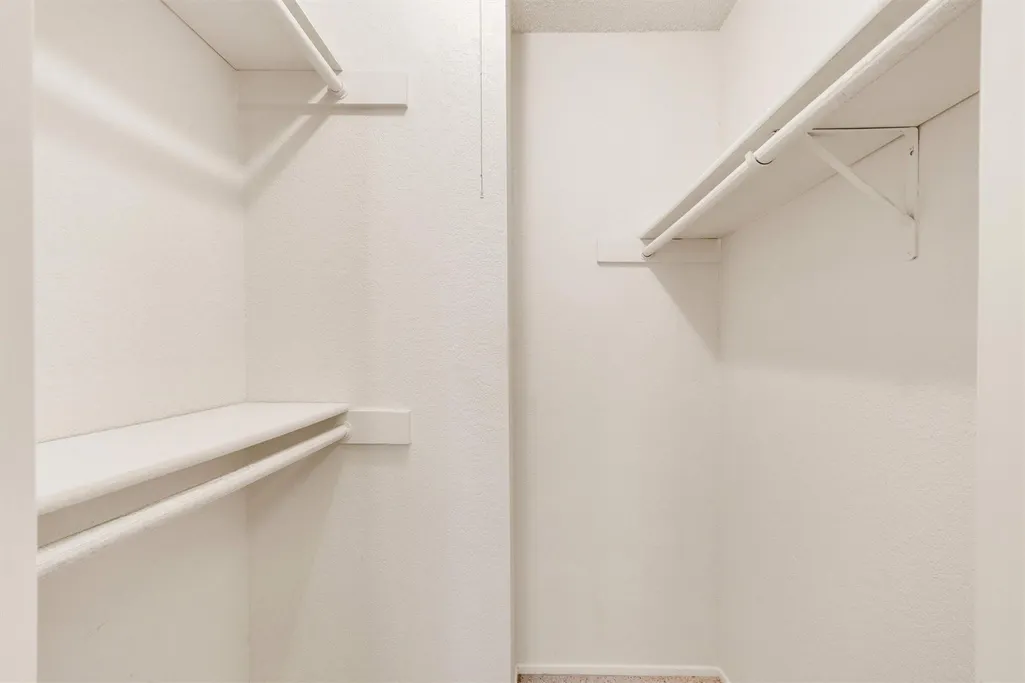
| Interior Amenities | Ceiling-High,Eat-in Kitchen,Multiple Living Areas,Primary Bedroom on Main,Stackable W/D Connections,Walk-In Closet(s) |
|---|---|
| Flooring | Carpet,Tile |
| Total Fireplaces | 1 |
| Fireplace Features | Family Room |
| Window Features | Blinds |
| Total Bedrooms | 3 |
| Main Level Bedrooms | 3 |
| LivingAreaSource | Owner |
| Total Baths | 2 |
Exterior Features
| Exterior Amenities | Private Yard |
|---|---|
| Fencing | Privacy,Wood |
| Parking Features | Driveway |
| Lot Features | Trees-Medium (20 Ft - 40 Ft) |
| Water Source | MUD |
| Total Parking | 2 |
| Foundation Details | Slab |
| Lot Size Acres | 0.109 |
| Waterfront Y/N | No |
| Horse Y/N | No |
| Horse Amenities | None |
Amenities
- Foreclosure
- Views
- Short Sale
- New Construction
- Adult 55+
- Lease To Own
- No HOA Fees
- Furnished
- Primary On Main
- Air Conditioning
- Seller Finance
- Green
- Fixer Upper
- Horse
- Golf
- Fireplace
- Deck
- Garage
- Basement
- Pool
Property vs Single Family Average in 78717
Price
Taxes
Year Built
Visits
 Austin Board of REALTORS® Copyright ©2026 All rights reserved.
 Central Texas MLS | Four Rivers Association of REALTORS® All information deemed reliable but not guaranteed. All properties are subject to prior sale, change or withdrawal. Neither listing broker(s) or information provider(s) shall be responsible for any typographical errors, misinformation, misprints and shall be held totally harmless. Listing(s) information is provided for consumer's personal, non-commercial use and may not be used for any purpose other than to identify prospective properties
