

Address
345 Leafdale Trl, Dripping Springs, TX
Price
$ 2,600,000
Property Attributes
- MLS#1237675
- TypeSingle Family
- Listing Status Active
- CountyHAYS
- CityDripping Springs
- AreaHD
- NeighborhoodThe Preserve Ph One
- Zip78620
- StyleSingle Family Residence
- Year Built2006
- Taxes$ 32354
- Price$ 2,600,000
- Bedrooms5
- Full Bathrooms3
- Half Bathrooms2
- Sqr Footage6066
- Lot Size4.615 Acres
Data Source:
Austin Board of REALTORS® (ABOR) as distributed by MLS GRID
Property Description
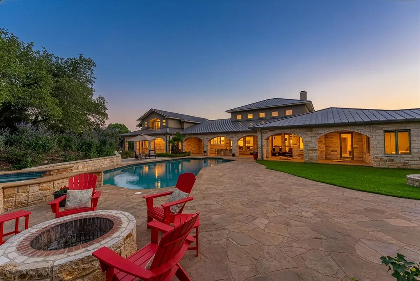
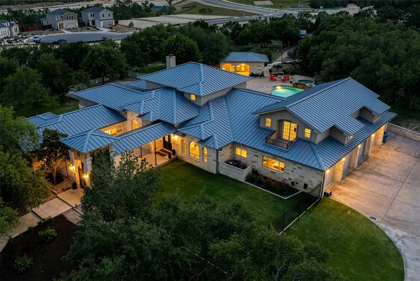
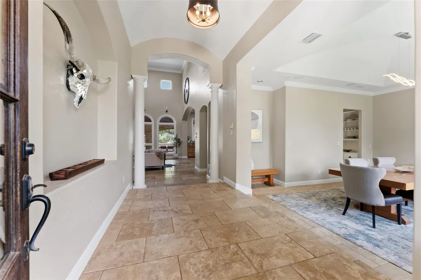
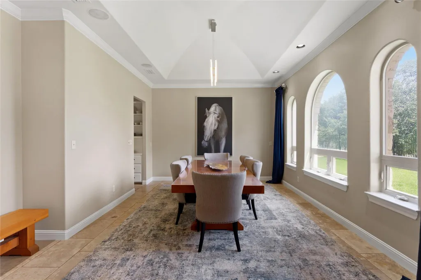
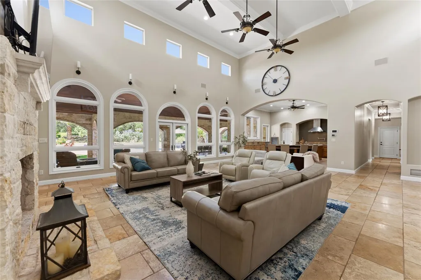
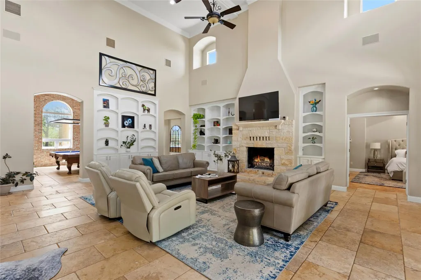
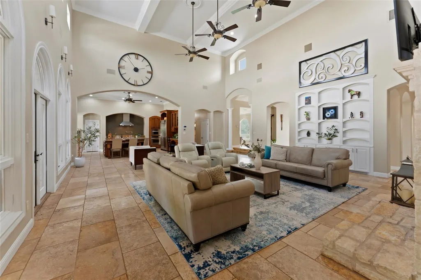
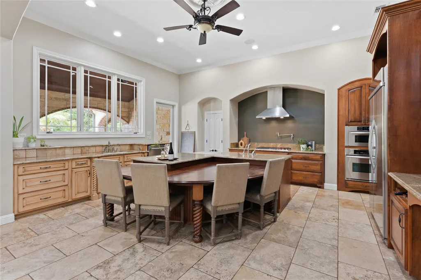
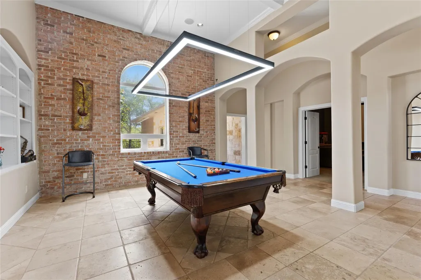
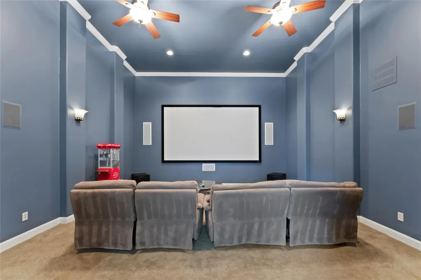
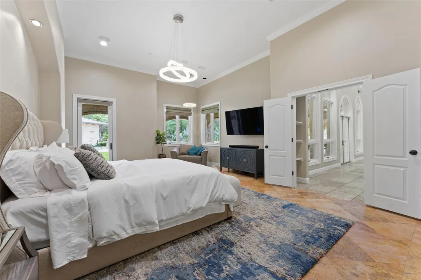
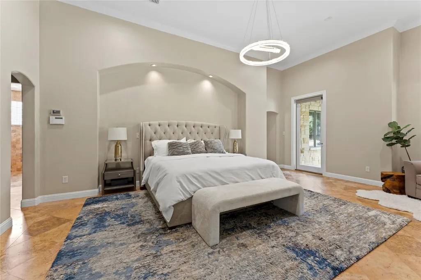
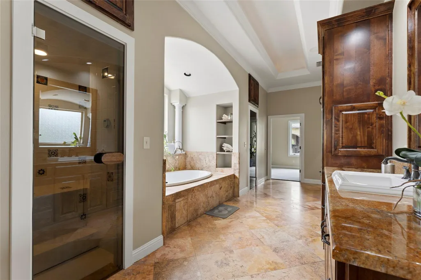
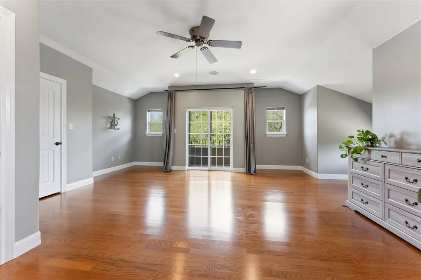
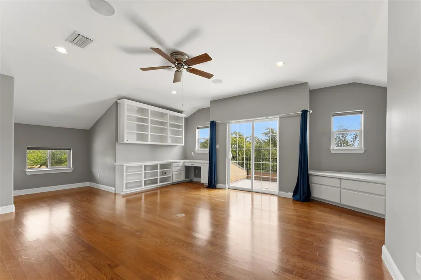
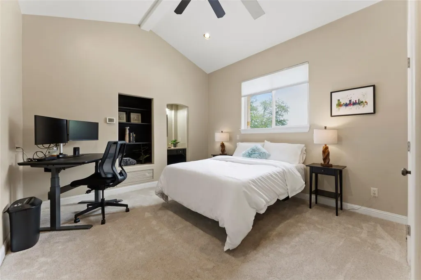
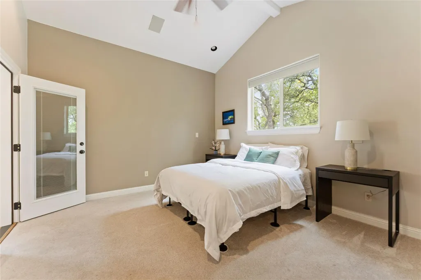
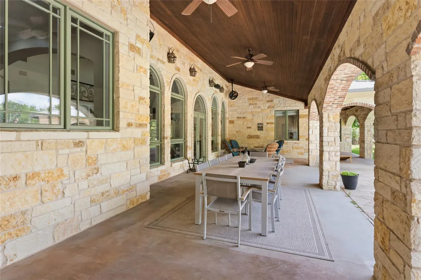
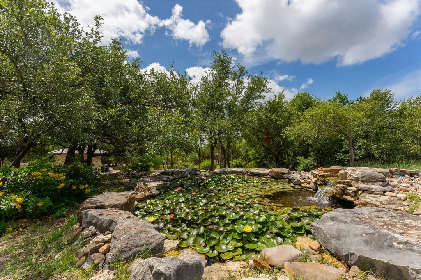
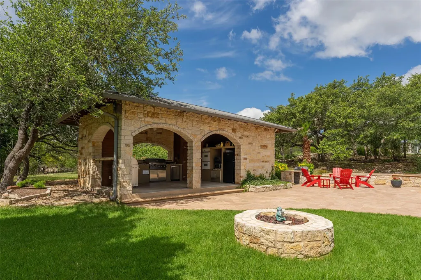
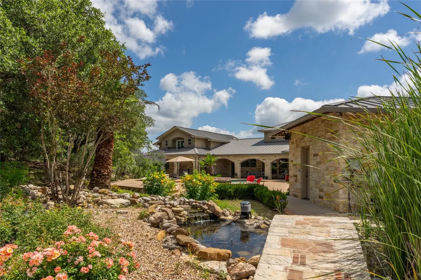
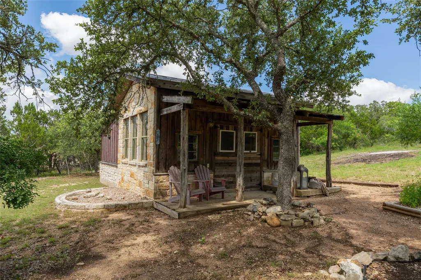
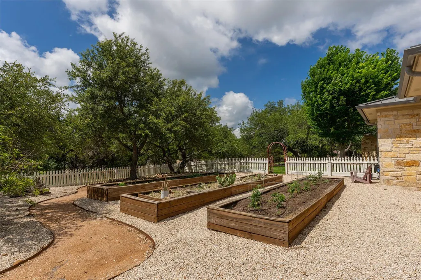
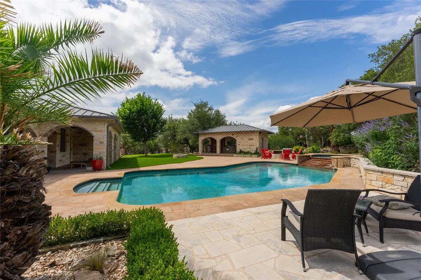
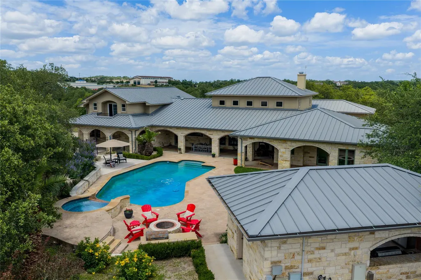
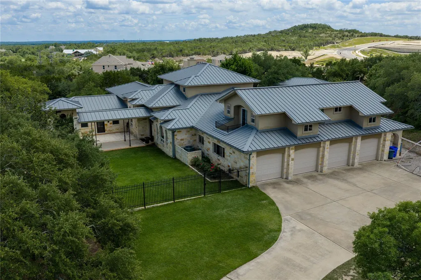
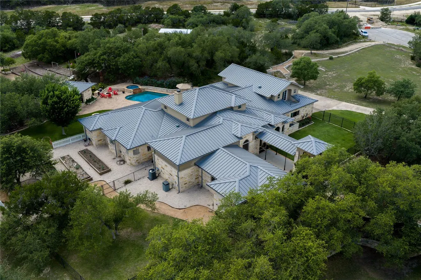
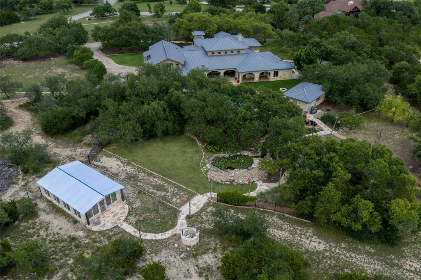
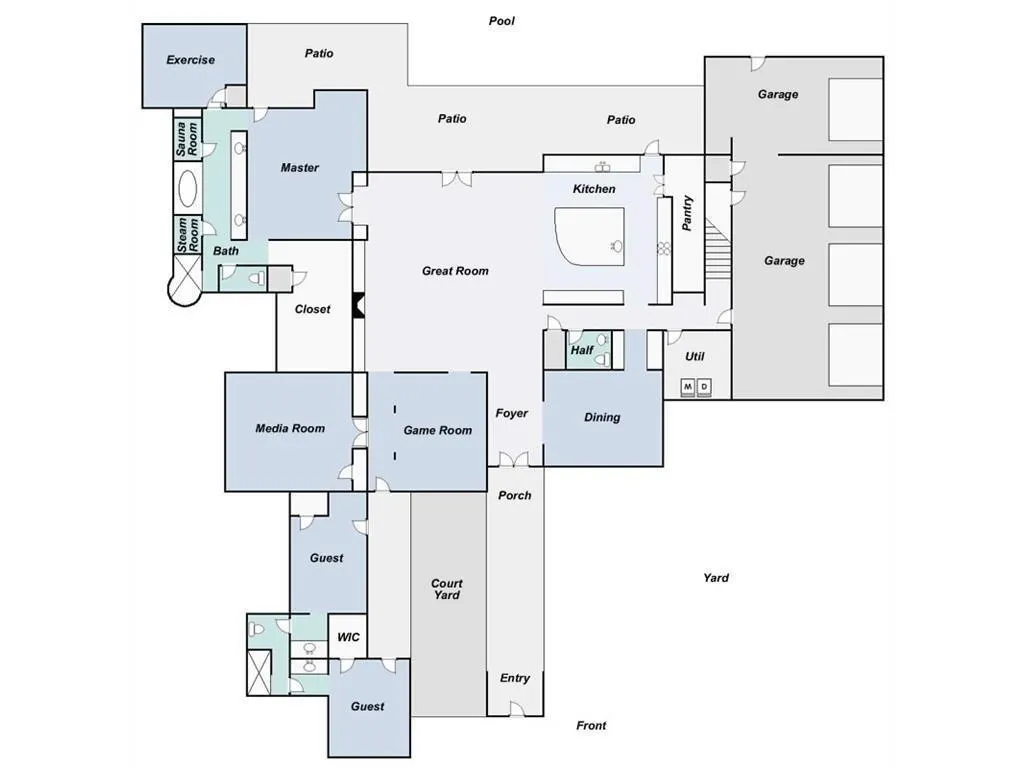
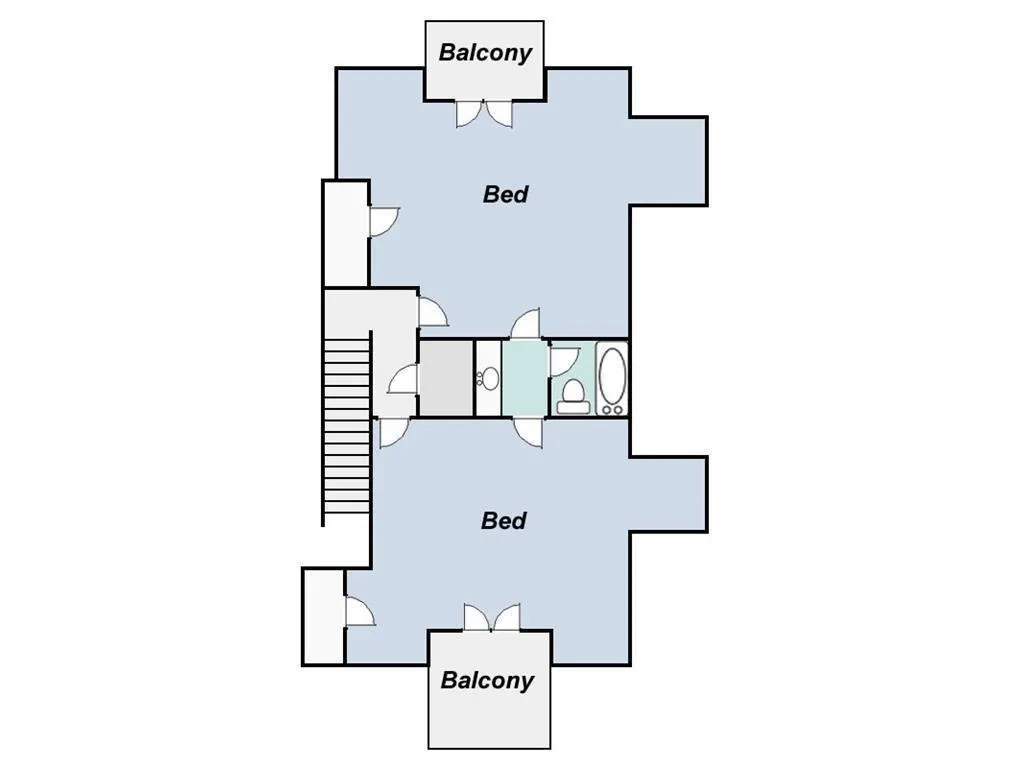
Located on a private and picturesque 4.61-acre lot just minutes from downtown Dripping Springs, this stunning 6,000+ square foot Texas Hill Country estate offers resort-style living with exceptional privacy, luxury, and entertaining spaces throughout. Inside, you’ll find soaring ceilings, travertine flooring, and an open floor plan designed for both comfortable daily living and hosting guests. The spacious primary suite serves as a private retreat featuring a sitting area, massive walk-in closet, and spa-inspired bathroom complete with a soaking tub, sauna, and steam shower. Adjacent to the suite is a private gym and office space. The chef’s kitchen is equipped with a Wolf Propane Range, built-in KitchenAid refrigerator, ice maker, walk-in pantry, and butler’s pantry with abundant storage. Multiple living and entertaining spaces include a media room and oversized game room highlighted by coffered ceilings and a Chicago-style brick accent wall. Upstairs, two oversized secondary bedrooms feature private balconies with Hill Country views. Step outside to a true backyard oasis featuring a covered patio, resort-style pool and spa, and a fully equipped pool house with an outdoor kitchen, grill, double ovens, sink, refrigerator, and half bath. The property also includes an orchard with fruit trees, peaceful ponds connected by a winding stream, greenhouse, potting shed, whimsical children’s fort, and a custom dog run with a climate-controlled dog room and wash station. Located in highly acclaimed Dripping Springs ISD and close to wineries, breweries, distilleries, dining, and shopping, this exceptional property offers the perfect blend of luxury, privacy, and Hill Country living. **Buyer and Buyer's Agent are responsible for conducting all due diligence and verifying all information, including but not limited to property condition, zoning, permits, taxes, and square footage.**
| Elementary School | Middle School | High School |
|---|---|---|
| WildwoodSprings Elementary School | Dripping Springs Middle | Dripping Springs High School |
| Price History | |
|---|---|
| 6/3/2026 | Listed $2,600,000 |
General Features
| Living Area | 6066 |
|---|---|
| Sewer | Aerobic Septic |
| Heating | Central |
| Cooling | Central Air |
| Utilities | Electricity Connected,Propane,Underground Utilities |
| Roof | Metal |
| Appliances | Built-In Range,Built-In Refrigerator,Dishwasher,Ice Maker,Stainless Steel Appliance(s),Water Softener Owned |
| HOA Fee | 600 |
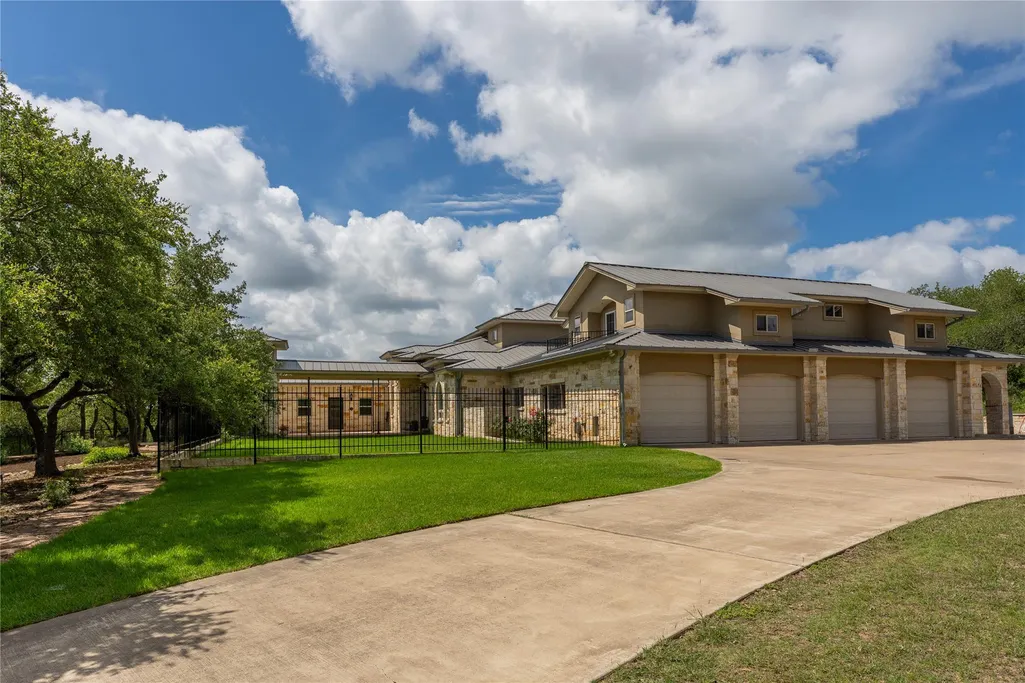
| Garage Spaces | 4 |
| Association Fee Includes | Common Area Maintenance |
| Patio/Porch Features | Covered,Patio |
| Pool Features | In Ground,Outdoor Pool,Pool Sweep,Waterfall |
| Construction Materials | Masonry – All Sides,Stucco |
| Year Built | 2006 |
| View | Hill Country,Trees/Woods |
| Levels | Two |
| Property Subtype | Single Family Residence |
| Tax Year | 2025 |
| Waterfront Features | None |
| Community Features | Gated |
| Accessibility | None |
| Assoc Fee Paid Per | Annually |
| County | Hays |
| New Construction | No |
| Property Type | Residential |
| HOA | Yes |
| Energy Efficient | None |
| Subdivision Name | The Preserve Ph One |
| Facing Direction | East |
| Green Sustainability | None |
| Other Structures | Greenhouse,Kennel/Dog Run,Outdoor Kitchen,Shed(s) |
| Full Baths | 3 |
| Status | Active |
| Directions | Heading West on Hwy 290- Left on Drifting Wind Run- Right on Leafdale Trail- Home will be on the left. |
| High School | Dripping Springs |
| City | Dripping Springs |
| Disclosures | Seller Disclosure |
| Association Name | The Preserve at Dripping Springs |
| MLS Area | HD |
| Lot Size Square Feet | 201029.4 |
| Elementary School | WildwoodSprings |
| Tax Annual Amount | 32354.19 |
| Middle/Junior High School | Dripping Springs Middle |
| Property Condition | Resale |
| Additional Parcels Y/N | No |
| Virtual Tour | https://www.zillow.com/view-imx/f3f4486d-65ad-4ffb-922e-4b1110afc1e5/?utm_source=captureapp |
| Standard Status | Active |
| Year Built Source | Public Records |
| Tax Assessed Value | 1978438 |
| Virtual Tour | https://www.zillow.com/view-imx/f3f4486d-65ad-4ffb-922e-4b1110afc1e5/?utm_source=captureapp |
Interior Features
| Interior Amenities | Bar,Bookcases,Breakfast Bar,Built-in Features,Ceiling Fan(s),Coffered Ceiling(s),Ceiling-High,Granite Counters,Interior Steps,Kitchen Island,Open Floorplan,Pantry,Primary Bedroom on Main,Recessed Lig |
|---|---|
| Flooring | Tile,Wood |
| Total Fireplaces | 1 |
| Fireplace Features | Living Room,Masonry,Wood Burning |
| Window Features | Double Pane Windows |
| Half Baths | 2 |
| Total Bedrooms | 5 |
| Main Level Bedrooms | 3 |
| LivingAreaSource | Public Records |
| Total Baths | 5 |
Exterior Features
| Exterior Amenities | Balcony,Barbecue,CCTYD,Dog Run,Garden,Kennel,Private Yard |
|---|---|
| Fencing | Full,Wrought Iron |
| Parking Features | Door-Multi,Driveway,Garage,Garage Door Opener,Garage Faces Front |
| Lot Features | Cul-De-Sac,Garden,Landscaped,Level,Orchard(s),Private,Sprinkler - Automatic,Sprinklers In Rear,Sprinklers In Front,Many Trees,Trees-Medium (20 Ft - 40 Ft),Waterfall |
| Water Source | Well |
| Total Parking | 6 |
| Foundation Details | Slab |
| Lot Size Acres | 4.615 |
| Waterfront Y/N | No |
| Covered Spaces | 4 |
| Horse Y/N | No |
| Horse Amenities | None |
Amenities
- Foreclosure
- Views
- Short Sale
- New Construction
- Adult 55+
- Lease To Own
- No HOA Fees
- Furnished
- Primary On Main
- Air Conditioning
- Seller Finance
- Green
- Fixer Upper
- Horse
- Golf
- Fireplace
- Deck
- Garage
- Basement
- Pool
Property vs Single Family Average in 78620
Price
Taxes
Year Built
Visits
 Austin Board of REALTORS® Copyright ©2026 All rights reserved.
 Central Texas MLS | Four Rivers Association of REALTORS® All information deemed reliable but not guaranteed. All properties are subject to prior sale, change or withdrawal. Neither listing broker(s) or information provider(s) shall be responsible for any typographical errors, misinformation, misprints and shall be held totally harmless. Listing(s) information is provided for consumer's personal, non-commercial use and may not be used for any purpose other than to identify prospective properties
